
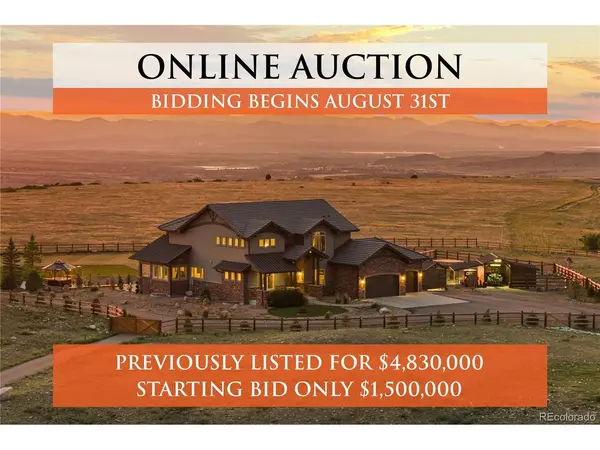
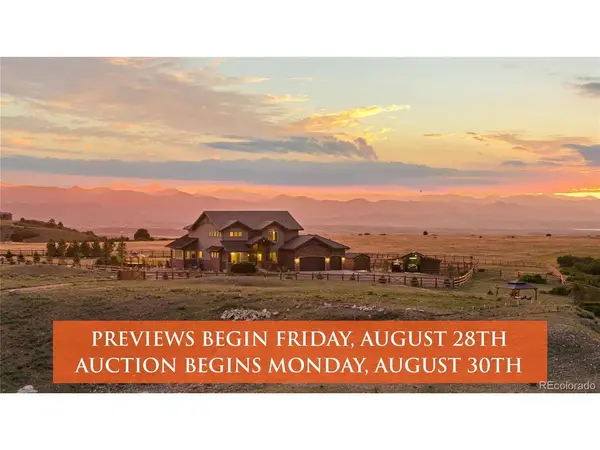

144 Stone Pointe Castle Rock, CO 80109

UPDATED:
Key Details
Property Type Single Family Home
Sub Type Single Family Residence
Listing Status Active
Purchase Type For Sale
Square Footage 7,162 sqft
Subdivision Tessa Mesa
MLS Listing ID IRE3966252
Bedrooms 5
Full Baths 4
Half Baths 1
Three Quarter Bath 1
HOA Fees $8,800/ann
HOA Y/N Yes
Year Built 2017
Annual Tax Amount $13,723
Tax Year 2026
Lot Size 35.370 Acres
Acres 35.37
Property Sub-Type Single Family Residence
Source ires
Property Description
Unrivaled 360 front range views, absolute privacy, and resort-level amenities - this is one of Douglas County's most extraordinary, gated estates. Perched atop a private mesa just minutes from Castle Rock, this 35.37 acre luxury residence captures breathtaking vistas from Fort Collins to Colorado Springs, all within a secure, gated community and fully gated homesite.
The dramatic great room features a 25' ceiling, floor-to-ceiling stone fireplace, and a wall of glass framing the panoramic views, with automated window coverings and seamless access to a covered outdoor living area complete with a second kitchen and pizza oven. The walk-out lower level is designed for entertaining with a game room, media space, wet bar, wine storage, fitness room, and two additional en-suite bedrooms.
This property has been fully updated with impeccable finishes, & includes geothermal heating and cooling, whole-home water filtration, tankless water heater, fire suppression, & radon mitigation systems. Outdoors, enjoy a private compound: maintenance-free turf, full-size soccer field, putting green, yoga mat, outdoor kitchen, two gazebos (hot tub + fire pit), auxiliary garages, and fenced areas for animals. Equestrian amenities include a 1,200 sq. ft. open barn with hay storage and tack room, fenced pastures, and livestock water permit.
Contact agent or Interluxe.com for full terms and conditions of the sale and to schedule a preview.
Location
State CO
County Douglas
Community Tessa Mesa
Area Metro Denver
Zoning A1
Direction Wolfensberger to the Second/West Entrance on Stone Pointe is the quickest drive. Road loops around to the other entrance, which is a very scenic drive also.
Rooms
Basement Full, Partially Finished, Built-In Radon, Radon Test Available, Sump Pump
Interior
Interior Features Eat-in Kitchen, Cathedral Ceiling(s), Open Floorplan, Pantry, Walk-In Closet(s), Wet Bar, Kitchen Island, Theatre Room
Cooling Central Air, Ceiling Fan(s)
Fireplaces Type Two or More, Bedroom, Great Room
Equipment Satellite Dish
Appliance Double Oven, Dishwasher, Refrigerator, Bar Fridge, Washer, Dryer, Microwave, Gas Bar-B-Q, Water Softener Owned, Water Purifier Owned, Disposal, Fire Alarm
Exterior
Exterior Feature Hot Tub, Oversized Garage, Tandem Garage
Parking Features Attached
Garage Spaces 6.0
Fence Fenced, Other, Dog Run/Kennel
Community Features Fitness Center, Gated
Utilities Available Electricity Available, Propane
View Y/N Yes
View Mountain(s)
Roof Type Metal,Tile
Porch Patio
Garage Yes
Building
Lot Description Level, Rolling Lot, Outbuildings, Paved
Sewer Septic Tank
Water Well
Level or Stories Two
Structure Type Frame,Stone,Stucco,Concrete
New Construction false
Schools
Elementary Schools Clear Sky
Middle Schools Castle Rock
High Schools Douglas County Re-1
School District Douglas County Re-1
Others
HOA Fee Include Snow Removal
Acceptable Financing Cash, Conventional, VA, Auction
Horse Property Horse(s) Allowed, Pasture, Tack Room, Loafing Shed
Listing Terms Cash, Conventional, VA, Auction
Special Listing Condition Private Owner
Virtual Tour https://jimgarciahomes.com/jim-garcia-real-estate-agent/featured-listings/

NEARBY SCHOOL & BUSINESS
GET MORE INFORMATION