
3550 S Harlan #11-339, Denver, CO 80235
28
See all 28 photos
$249,000
Est. payment /mo
Save
2 Beds
2 Baths
1,013 SqFt
Active

3550 S Harlan #11-339 Denver, CO 80235

Save
REQUEST A TOUR If you would like to see this home without being there in person, select the "Virtual Tour" option and your agent will contact you to discuss available opportunities.
In-PersonVirtual Tour

UPDATED:

Key Details

Property Type Condo

Sub Type Condominium

Listing Status Active

Purchase Type For Sale

Square Footage 1,013 sqft

Subdivision Pebble Creek

MLS Listing ID IRE5239553

Bedrooms 2

Full Baths 1

Three Quarter Bath 1

HOA Fees $533/mo

HOA Y/N Yes

Year Built 1974

Annual Tax Amount $1,304

Tax Year 2024

Property Sub-Type Condominium

Source ires

Property Description

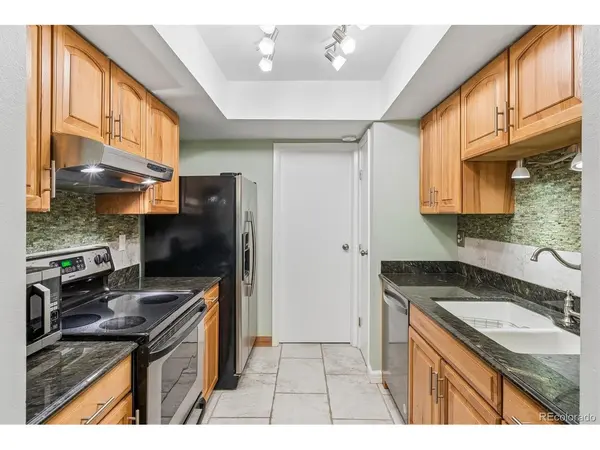
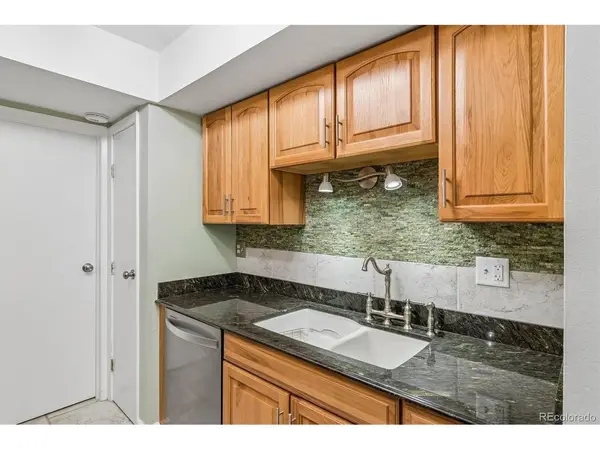
Welcome home to easy, single-level living in the desirable Pebble Creek community! This beautifully maintained ground-floor condo offers the convenience of no stairs, making everyday living effortless. Inside, you'll find a spacious layout with two generously sized bedrooms, two full bathrooms, fresh interior paint, updated kitchen and baths, central A/C, in-unit laundry, and a cozy wood-burning fireplace. The flexible floor plan is ideal for roommates, guests, a home office, or anyone looking for extra space. Enjoy your private patio, then take advantage of the community pool and clubhouse just moments away. The HOA covers many major expenses-including gas, water, sewer, trash, exterior maintenance, snow removal, and insurance-making ownership simple and predictable. Conveniently located near shopping, dining, parks, and major commuter routes, this move-in-ready home is an outstanding opportunity for first-time buyers, downsizers, or anyone seeking low-maintenance living.

Location

State CO

County Denver

Community Pebble Creek

Area Metro Denver

Zoning R-2

Direction From Frontage Rd, turn South on Depew Street and look for signs for Pebble Creek. Building 11 is closer to the East end of the complex. Park in any unnumbered space or in space #163.

Interior

Heating Forced Air

Cooling Central Air

Fireplaces Type One

Appliance Self Cleaning Oven, Dishwasher, Refrigerator, Washer, Dryer, Microwave, Disposal, Fire Alarm

Exterior

Parking Features Carport

Garage Spaces 1.0

View Y/N No

Roof Type Composition

Porch Patio

Garage Yes

Building

Lot Description Abuts Pond/Lake

Sewer Public Sewer

Water City

Level or Stories Two

Structure Type Frame,Brick

New Construction false

Schools

Elementary Schools Sabin

Middle Schools Dsst: College View

High Schools Denver District 1

School District Denver District 1

Others

HOA Fee Include Trash,Snow Removal,Exterior Maintenance,Water,Insurance,Sewer

Acceptable Financing Cash, Conventional, FHA, VA, 1031 Exchange, USDA Loan

Listing Terms Cash, Conventional, FHA, VA, 1031 Exchange, USDA Loan

Special Listing Condition Private Owner


Information and Real Estate Services (IRES)
Listed by John Bruce

NEARBY SCHOOL & BUSINESS

GET MORE INFORMATION

Jerid Wempen

Jerid Wempen

Broker

+1(720) 297-4020

Name
Phone*
Message
Go tour this home

3550 S Harlan #11-339