
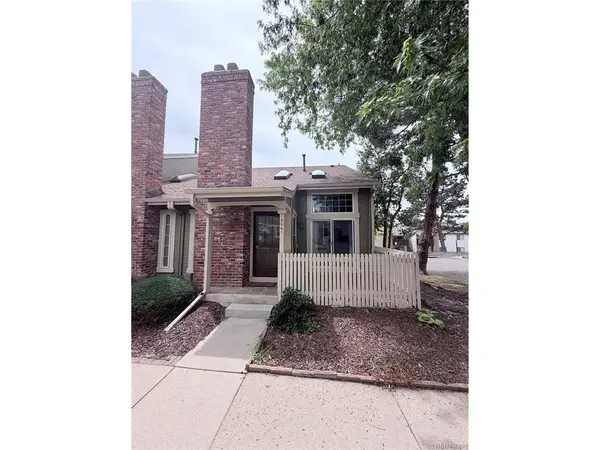
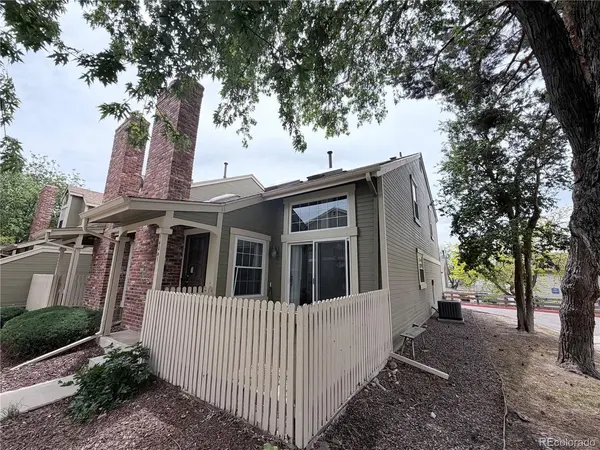

14041 E Radcliff Aurora, CO 80015

UPDATED:
Key Details
Property Type Townhouse
Sub Type Townhouse
Listing Status Pending
Purchase Type For Sale
Square Footage 1,672 sqft
Subdivision Quincy Hill
MLS Listing ID IRE4183899
Bedrooms 3
Full Baths 1
Three Quarter Bath 2
HOA Fees $230/mo
HOA Y/N Yes
Year Built 1982
Annual Tax Amount $2,291
Tax Year 2025
Lot Size 1,306 Sqft
Acres 0.03
Property Sub-Type Townhouse
Source ires
Property Description
Nice kitchen. Upstairs, the generous primary suite offers ample space for large furniture, dual closets, and an updated 3/4 bath. A secondary bedroom, full bathroom, and versatile loft space ideal for a home office or reading nook complete the upper level.
The finished basement provides exceptional additional living space with a large family room, a private third bedroom with ensuite 3/4 bath, and a laundry area with included Samsung washer and dryer. An attached two-car garage offers extra storage and convenience. Ideally located near shopping, dining, and Cherry Creek State Park, this home combines comfort, functionality, and a fantastic location.
Location
State CO
County Arapahoe
Community Quincy Hill
Area Metro Denver
Direction GPS
Rooms
Family Room 1
Basement Partially Finished, Slab
Interior
Interior Features Cathedral Ceiling(s), Open Floorplan, Pantry, Skylights
Heating Forced Air
Cooling Central Air
Fireplaces Type Gas Log, Living Room, One
Appliance Fire Alarm
Exterior
Parking Features Attached
Garage Spaces 2.0
Fence Partial
Community Features Clubhouse, Pool
Utilities Available Natural Gas Available, Electricity Available
View Y/N No
Roof Type Composition
Porch Patio
Garage Yes
Building
Lot Description Corner Lot, Abuts Private Open Space, Paved, Gutters
Sewer Public Sewer
Water City
Level or Stories Two
Structure Type Frame,Brick
New Construction false
Schools
Elementary Schools Sagebrush
Middle Schools Laredo
High Schools Cherry Creek 5
School District Cherry Creek 5
Others
HOA Fee Include Trash,Snow Removal,Water,Sewer
Acceptable Financing Cash, Conventional, FHA, VA, Short Sale
Listing Terms Cash, Conventional, FHA, VA, Short Sale
Special Listing Condition Private Owner

NEARBY SCHOOL & BUSINESS
GET MORE INFORMATION