
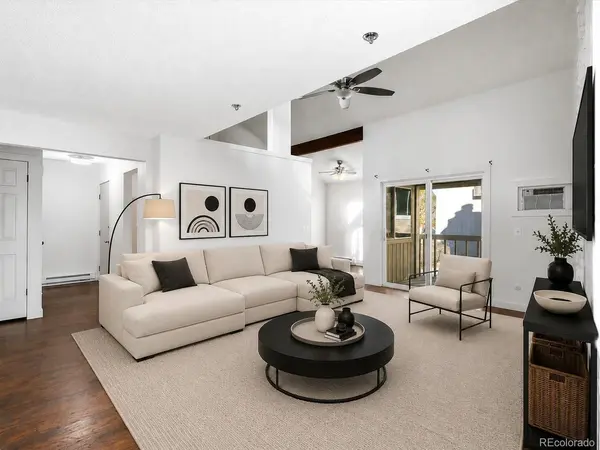
4062 S Atchison #302, Aurora, CO 80014
19
See all 19 photos
$315,000
Est. payment /mo
Save
2 Beds
1 Bath
1,276 SqFt
Active

4062 S Atchison #302 Aurora, CO 80014

Save
REQUEST A TOUR If you would like to see this home without being there in person, select the "Virtual Tour" option and your agent will contact you to discuss available opportunities.
In-PersonVirtual Tour

UPDATED:

Key Details

Property Type Condo

Sub Type Condominium

Listing Status Active

Purchase Type For Sale

Square Footage 1,276 sqft

Subdivision Pier Point Village

MLS Listing ID IRE5778033

Bedrooms 2

Full Baths 1

HOA Fees $310/mo

HOA Y/N Yes

Year Built 1980

Annual Tax Amount $1,763

Tax Year 2024

Property Sub-Type Condominium

Source ires

Property Description

Loft-style living in Cherry Creek Schools - with more character than anything else at this price. This top-floor 2-bed + loft in Pier Point Village is no cookie-cutter condo: soaring vaulted ceilings, exposed wood beams, skylights pouring in natural light, and a wood-burning fireplace anchor an open, airy great room you have to feel to appreciate. The loft adds a true third space - home office, studio, or guest retreat - and top-floor placement means no neighbors overhead, more privacy, and more light. It's move-in ready, too: remodeled kitchen, refreshed bath, in-unit laundry, generous storage, and a covered balcony overlooking green space. Two reserved parking spaces, a genuine rarity here. Cherry Creek Schools, with the Cherry Creek bike path, Carson Park, and Cherry Creek State Park right outside and I-25/I-225 only minutes away. Best of all, it's built to fit your budget - ask about up to $8,000 in lender buy-down credits that can lower your monthly payment. Tired of renting? This could be the one. Come see what makes it different.

Location

State CO

County Arapahoe

Community Pier Point Village

Area Metro Denver

Interior

Interior Features Cathedral Ceiling(s), Open Floorplan, Walk-In Closet(s), Skylights

Heating Baseboard

Cooling Wall/Window Unit(s), Ceiling Fan(s)

Fireplaces Type One

Appliance Dishwasher, Refrigerator, Washer, Dryer, Disposal

Exterior

Exterior Feature Balcony

Parking Features Reserved

Garage Spaces 2.0

Utilities Available Electricity Available, Cable Available

View Y/N Yes

View Mountain(s)

Roof Type Composition

Porch Patio

Garage Yes

Building

Lot Description Gutters

Sewer Public Sewer

Water City

Level or Stories Two

Structure Type Frame,Wood Siding

New Construction false

Schools

Elementary Schools Polton

Middle Schools Prairie

High Schools Cherry Creek 5

School District Cherry Creek 5

Others

HOA Fee Include Snow Removal,Exterior Maintenance,Water,Insurance,Sewer

Acceptable Financing Cash, Conventional, FHA, VA

Listing Terms Cash, Conventional, FHA, VA

Special Listing Condition Private Owner


Information and Real Estate Services (IRES)
Listed by Tahzjuan Hawkins

NEARBY SCHOOL & BUSINESS

GET MORE INFORMATION

Jerid Wempen

Jerid Wempen

Broker

+1(720) 297-4020

Name
Phone*
Message
Go tour this home

4062 S Atchison #302