
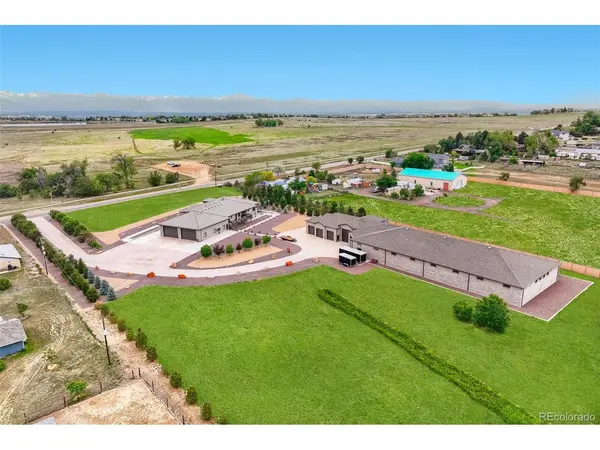


14500 Lowell Broomfield, CO 80023

UPDATED:
Key Details
Property Type Single Family Home
Sub Type Single Family Residence
Listing Status Active
Purchase Type For Sale
Square Footage 8,782 sqft
Subdivision Wilcox Sub
MLS Listing ID IRE6766024
Bedrooms 5
Full Baths 5
Half Baths 1
HOA Y/N No
Year Built 1999
Annual Tax Amount $13,458
Tax Year 2025
Lot Size 4.440 Acres
Acres 4.44
Property Sub-Type Single Family Residence
Source ires
Property Description
The chef's kitchen is designed to impress with newer top-of-the-line stainless steel appliances, custom cabinetry, granite slab countertops, an expansive center island, breakfast bar seating, and a generous walk-in pantry. It seamlessly combines beauty and functionality for everyday living.
Designed for both entertaining and comfortable living, the home features a spacious great room, elegant formal dining room, and a well-appointed butler's pantry. The sunroom provides a stunning year-round setting to enjoy Colorado's sunshine and mountain views. The private primary retreat offers an oversized custom walk-in closet and a luxurious five-piece bath, creating the perfect place to unwind.
The crown jewel of this remarkable estate is the massive 15,275 sqft custom brick building with an additional 2,400 sqft mezzanine. Offering incredible versatility, it is ideal for car collectors, automotive enthusiasts, RV owners, home-based businesses, and secure storage of specialty vehicles and equipment. The building includes a private office, two bathrooms, heat throughout, expansive open bays, and endless possibilities for storage, collections, or home-business use. Whether you're showcasing a prized automobile collection or pursuing passion projects, this exceptional facility delivers a level of utility rarely found on the market.
Conveniently located with easy access to E-470, I-25, Downtown Denver, and Denver International Airport, this one-of-a-kind estate offers the perfect combination of luxury living, privacy, accessibility, and unmatched shop space.
Location
State CO
County Broomfield
Community Wilcox Sub
Area Broomfield
Zoning A-1(A)
Direction Take Exit 226 toward 144th Avenue. Turn left onto E. 144TH Ave. Go for 2.5 miles. Turn right onto Lowell Blvd. Property is on the right.
Rooms
Basement Unfinished, Structural Floor
Interior
Interior Features Eat-in Kitchen, Open Floorplan, Pantry, Bay or Bow Window, Walk-In Closet(s), Jack & Jill Bathroom, Kitchen Island
Heating Hot Water, Baseboard
Cooling Ceiling Fan(s)
Fireplaces Type Two or More, Gas Log, Living Room, Bedroom
Appliance Double Oven, Dishwasher, Refrigerator, Washer, Dryer, Microwave, Disposal
Exterior
Exterior Feature >8' Garage Door, Oversized Garage, Tandem Garage
Parking Features Attached
Garage Spaces 50.0
Fence Partial
Utilities Available Natural Gas Available, Electricity Available, Cable Available
View Y/N Yes
View Mountain(s)
Roof Type Composition
Porch Patio, Deck
Garage Yes
Building
Lot Description Deciduous Trees, Level, Abuts Public Open Space, Outbuildings, House Faces West, Paved, Gutters
Sewer Septic Tank
Water City
Level or Stories One
Structure Type Brick
New Construction false
Schools
Elementary Schools Meridian
Middle Schools Rocky Top
High Schools Adams Co. Dist 12
School District Adams Co. Dist 12
Others
Acceptable Financing Cash, Conventional
Listing Terms Cash, Conventional
Special Listing Condition Private Owner
Virtual Tour https://www.virtuance.com/listing/14500-lowell-blvd-broomfield-colorado

NEARBY SCHOOL & BUSINESS
GET MORE INFORMATION