


1613 Secrest Golden, CO 80401

UPDATED:
Key Details
Property Type Multi-Family
Sub Type Duplex
Listing Status Active
Purchase Type For Sale
Square Footage 1,801 sqft
Subdivision Southridge
MLS Listing ID IRE8448660
Bedrooms 4
Full Baths 2
HOA Y/N No
Year Built 1984
Annual Tax Amount $3,339
Tax Year 2025
Lot Size 3,920 Sqft
Acres 0.09
Property Sub-Type Duplex
Source ires
Property Description
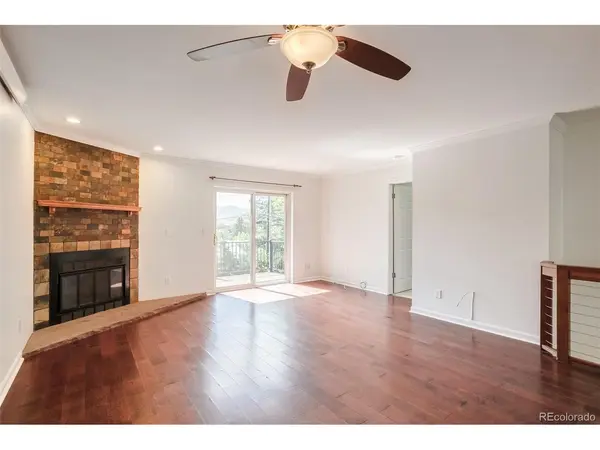
Inside, the main level welcomes you with hardwood floors, abundant natural light, and an inviting family room centered around a cozy fireplace. The open layout offers flexibility with space for a dining area within the family room, creating an easy flow for both everyday living and entertaining. The updated kitchen features stainless steel appliances, ample cabinet space, and a functional layout designed for gathering. The main-floor primary suite provides a private retreat with its en suite bathroom and convenient main-level living.
The finished walkout basement expands the home's living space with three additional bedrooms, a bathroom, and flexible areas that can adapt to your lifestyle. Use the space for guests, a home office, recreation room, gym, or whatever fits your needs. With direct access to the backyard, the lower level seamlessly extends the home's indoor-outdoor connection.
Step outside and take in the elevated setting, foothill views, and private outdoor space. Enjoy morning coffee on the deck, evenings in the yard, and easy access to Golden's incredible trail system just moments away. An attached one-car garage and additional driveway parking add everyday convenience.
Located near downtown Golden, you'll enjoy easy access to restaurants, breweries, coffee shops, Clear Creek, Colorado School of Mines, and convenient routes to Denver, Boulder, and the mountains. Inventory in this area is limited-don't miss the opportunity to call this Southridge home yours. Buyer and buyers agent to verify any and all info.
Location
State CO
County Jefferson
Community Southridge
Area Metro Denver
Direction See Google
Rooms
Basement Partially Finished, Walk-Out Access
Interior
Interior Features Eat-in Kitchen, Open Floorplan, Walk-In Closet(s)
Heating Electronic Air Filter
Cooling Wall/Window Unit(s), Ceiling Fan(s), Attic Fan
Fireplaces Type Living Room, One
Appliance Dishwasher, Refrigerator, Microwave, Disposal
Exterior
Parking Features Attached
Garage Spaces 1.0
Fence Partial
View Y/N Yes
View Hills
Roof Type Composition
Porch Patio, Deck
Garage Yes
Building
Lot Description Sloping Lot, House Faces East, Gutters
Sewer Public Sewer
Water City
Level or Stories Two
Structure Type Frame,Cedar
New Construction false
Schools
Elementary Schools Shelton
Middle Schools Bell
High Schools Jefferson Dist R-1
School District Jefferson Dist R-1
Others
Acceptable Financing Cash, Conventional, FHA, VA
Listing Terms Cash, Conventional, FHA, VA
Virtual Tour https://realtyindenver.com/1613-secrest

NEARBY SCHOOL & BUSINESS
GET MORE INFORMATION