

413 N De Gaulle Aurora, CO 80018

UPDATED:
Key Details
Property Type Single Family Home
Sub Type Single Family Residence
Listing Status Active
Purchase Type For Sale
Square Footage 4,392 sqft
Subdivision Cross Creek
MLS Listing ID IRE6984493
Style Contemporary
Bedrooms 6
Full Baths 4
HOA Fees $56/mo
HOA Y/N Yes
Year Built 2009
Annual Tax Amount $5,913
Tax Year 2025
Lot Size 7,405 Sqft
Acres 0.17
Property Sub-Type Single Family Residence
Source ires
Property Description
What if your next home offered beautiful mountain views, room for everyone, AND the potential to help offset your mortgage?
Welcome to this impressive ranch-style home featuring six bedrooms, four bathrooms, two full kitchens, multiple living spaces, and an expansive finished basement.
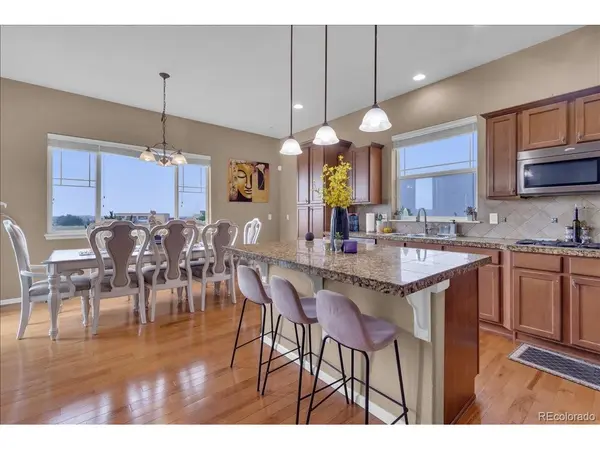
The bright, open main level features a spacious kitchen with granite countertops, stainless steel appliances, abundant cabinetry, and a generous eat-in area. A beautiful two-sided fireplace connects the inviting family room with a flexible dining or sitting area-perfect for relaxing or entertaining.
The primary suite offers a private retreat with a spacious 5-piece en suite bath. Two additional bedrooms and a full bathroom complete the main level.
Step outside onto the deck and enjoy your morning coffee, evening sunsets, and picturesque mountain views.
Downstairs is where this home really sets itself apart. The expansive finished basement features a second full kitchen with granite countertops, stainless steel appliances, and extensive cabinetry. A large dining area, oversized family room, three additional bedrooms, two full bathrooms, and laundry room provide incredible flexibility.
Perfect for extended family, guests, or potential rental income. Live upstairs while potentially generating income downstairs, subject to applicable zoning, permitting, HOA, and rental requirements. That extra income could help offset your monthly housing expenses.
Enjoy a fantastic neighborhood with parks, a basketball court, community pool, and clubhouse.
Six bedrooms. Two kitchens. Mountain views. Incredible flexibility. Income potential.
Come see this exceptional home and imagine the possibilities!
Location
State CO
County Arapahoe
Community Cross Creek
Area Metro Denver
Direction Use gps
Rooms
Family Room 1
Basement Full, Partially Finished
Interior
Interior Features Eat-in Kitchen, Open Floorplan, Walk-In Closet(s), Kitchen Island
Heating Forced Air
Cooling Central Air, Ceiling Fan(s)
Fireplaces Type Gas Log, Family Room, Kitchen
Appliance Self Cleaning Oven, Double Oven, Dishwasher, Refrigerator, Washer, Dryer, Microwave, Disposal, Fire Alarm
Exterior
Exterior Feature Sprinkler System
Parking Features Attached
Garage Spaces 2.0
Fence Partial
Community Features Clubhouse, Pool, Playground
Utilities Available Electricity Available, Cable Available
View Y/N No
Roof Type Composition
Porch Patio, Deck
Garage Yes
Building
Lot Description Level, Sloping Lot, Paved, Gutters
Sewer Public Sewer
Water Public
Architectural Style Contemporary
Level or Stories One
Structure Type Frame,Stone,Wood Siding
New Construction false
Schools
Elementary Schools Vista Peak
Middle Schools Vista Peak
High Schools Adams-Arapahoe 28J
School District Adams-Arapahoe 28J
Others
HOA Fee Include Trash
Acceptable Financing Cash, Conventional, FHA, VA, 1031 Exchange, Assumable
Listing Terms Cash, Conventional, FHA, VA, 1031 Exchange, Assumable
Special Listing Condition Private Owner

NEARBY SCHOOL & BUSINESS
GET MORE INFORMATION