
499 S Dale, Denver, CO 80219
48
See all 48 photos
$565,000
Est. payment /mo
Save
4 Beds
2 Baths
1,963 SqFt
Active

499 S Dale Denver, CO 80219

Save
REQUEST A TOUR If you would like to see this home without being there in person, select the "Virtual Tour" option and your advisor will contact you to discuss available opportunities.
In-PersonVirtual Tour

UPDATED:

Key Details

Property Type Single Family Home

Sub Type Single Family Residence

Listing Status Active

Purchase Type For Sale

Square Footage 1,963 sqft

Subdivision Athmar Park

MLS Listing ID IRE6869237

Bedrooms 4

Full Baths 1

Three Quarter Bath 1

HOA Y/N No

Year Built 1947

Annual Tax Amount $2,932

Tax Year 2025

Lot Size 6,098 Sqft

Acres 0.14

Property Sub-Type Single Family Residence

Source ires

Property Description

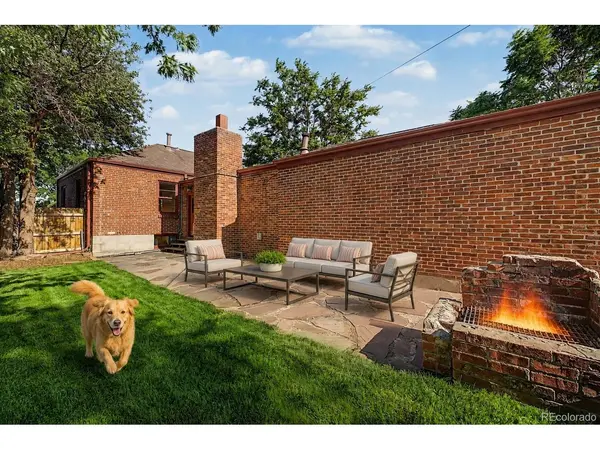
BRAND NEW ROOF JUST INSTALLED with transferable 5 year warranty! The sewer line has been professionally cleaned and video scoped, radon test passed, and reports are available for buyers to review. Beyond the classic brick exterior, you'll find a home that blends original charm with thoughtful updates, including hardwood floors, fresh interior paint, new carpet, and a renovated kitchen with granite countertops, stainless steel appliances, custom tile backsplash, recessed lighting and abundant cabinet space. Distinctive stained glass light fixtures add warmth and personality, while the den offers a comfortable retreat centered around a wood burning fireplace. With 4 bedrooms, 2 baths and multiple living areas, the layout provides room to spread out, work from home, entertain guests or enjoy everyday life. The finished basement includes 2 bedrooms, a bonus room, and laundry room. Outside, mature trees frame the property, a front side porch tucked behind established landscaping creates a welcoming place to unwind, and the fully fenced backyard offers space for entertaining, gardening or hobbies. A flagstone patio extends the living space outdoors, while the workshop shed provides additional storage and workspace. The oversized attached 2 car garage is complemented by additional off street parking behind the fence. Athmar Park offers a central Denver location with convenient access to local amenities. Huston Lake Park is nearby with walking paths, open green space, playgrounds and recreation facilities. The South Platte River Trail provides miles of connected biking and running trails, while Far East Center offers international markets, bakeries, restaurants and specialty shops. Costco Business Center, Federal Boulevard dining, the Santa Fe Arts District, downtown Denver, 6th Avenue and I-25 are all easily accessible. Combining character, usable space, outdoor amenities and location, this home offers neighborhood charm AND city convenience.

Location

State CO

County Denver

Community Athmar Park

Area Metro Denver

Zoning E-SU-DX

Direction Please use GPS or call the listing agent directly.

Rooms

Basement Partially Finished

Interior

Heating Forced Air

Cooling Ceiling Fan(s)

Fireplaces Type Living Room, One

Appliance Dishwasher, Refrigerator, Washer, Dryer, Gas Bar-B-Q, Disposal

Exterior

Exterior Feature Sprinkler System, Oversized Garage

Parking Features Attached

Garage Spaces 2.0

Fence Fenced

Utilities Available Natural Gas Available, Electricity Available

View Y/N No

Roof Type Composition

Porch Patio

Garage Yes

Building

Lot Description Corner Lot, Level, Outbuildings, House Faces East, Paved, Gutters

Sewer Public Sewer

Water City

Level or Stories One

Structure Type Brick

New Construction false

Schools

Elementary Schools Munroe

Middle Schools Kepner

High Schools Denver District 1

School District Denver District 1

Others

Acceptable Financing Cash, Conventional, FHA, VA, 1031 Exchange

Listing Terms Cash, Conventional, FHA, VA, 1031 Exchange

Special Listing Condition Private Owner


Information and Real Estate Services (IRES)
Listed by Julie Ragusa

NEARBY SCHOOL & BUSINESS

GET MORE INFORMATION

Jerid Wempen

Jerid Wempen

Broker

+1(720) 297-4020

Name
Phone*
Message
Go tour this home

499 S Dale