

13029 E Bethany Aurora, CO 80014

UPDATED:
Key Details
Property Type Townhouse
Sub Type Townhouse
Listing Status Active
Purchase Type For Sale
Square Footage 2,174 sqft
Subdivision The Dam
MLS Listing ID IRE8559515
Bedrooms 4
Full Baths 1
Half Baths 1
Three Quarter Bath 1
HOA Fees $500/mo
HOA Y/N Yes
Year Built 1974
Annual Tax Amount $2,110
Tax Year 2025
Lot Size 2,178 Sqft
Acres 0.05
Property Sub-Type Townhouse
Source ires
Property Description
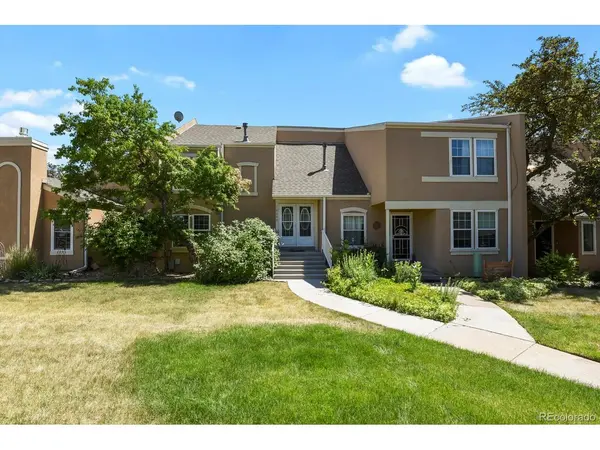
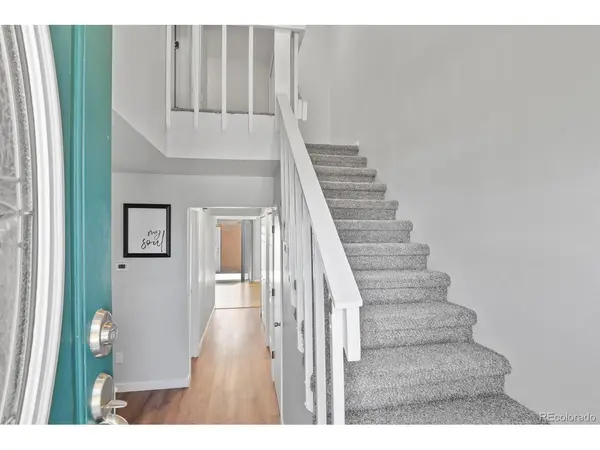
Beautifully renovated and move-in ready, this spacious Dam East townhome offers over 2,100 square feet of thoughtfully updated living space. Fresh paint, refinished hardwood floors, new carpet, updated lighting, new water heater, new electrical panel, central A/C, and a remodeled kitchen with granite countertops, subway tile backsplash, stainless steel appliances, and abundant cabinetry make this home feel fresh and inviting.
The light-filled main level features a welcoming living room with fireplace, open eat-in kitchen with custom built-in workspace, a full dining room, renovated powder bath, and direct access to a private fenced patio. A detached two-car garage adds convenience and excellent storage.
Upstairs, the generous primary suite offers a large walk-in closet and updated bath, while two additional bedrooms provide flexibility for family, guests, or a home office. The finished basement adds a spacious recreation room, fourth bedroom, and additional bath-perfect for guests, a media room, workout space, or multi-generational living.
Dam East offers wonderful amenities including a clubhouse, pool, tennis courts, playgrounds, mature landscaping, and beautifully maintained green spaces. Located in the Cherry Creek School District and just minutes from the Nine Mile Park-n-Ride and Light Rail Station, Cherry Creek State Park, shopping, dining, walking trails, the Denver Tech Center, Anschutz Medical Campus, and DIA, this is an exceptional opportunity in a highly convenient location.
Location
State CO
County Arapahoe
Community The Dam
Area Metro Denver
Direction Parker Rd to Peoria Street, north on Peoria to E. Cornell Avenue, east on Cornell to E. Bethany Place, turn right and the property will be located on the right hand side. For Sale sign can be seen on glass storm door
Rooms
Family Room 1
Basement Full, Partially Finished, Slab
Interior
Interior Features Eat-in Kitchen, Walk-In Closet(s)
Heating Forced Air
Cooling Central Air
Fireplaces Type One
Appliance Dishwasher, Refrigerator, Washer, Dryer, Microwave, Disposal, Fire Alarm
Exterior
Parking Features Detached
Garage Spaces 2.0
Fence Fenced
Community Features Clubhouse, Park
Utilities Available Electricity Available
View Y/N No
Roof Type Composition
Porch Patio
Garage Yes
Building
Lot Description Abuts Private Open Space, House/Lot Faces NW, Paved
Sewer Public Sewer
Water Public
Level or Stories Three Or More
Structure Type Stucco
New Construction false
Schools
Elementary Schools Polton
Middle Schools Prairie
High Schools Cherry Creek 5
School District Cherry Creek 5
Others
HOA Fee Include Trash,Snow Removal,Exterior Maintenance,Water,Insurance,Sewer
Acceptable Financing Cash, Conventional, FHA, VA
Listing Terms Cash, Conventional, FHA, VA
Special Listing Condition Private Owner
Virtual Tour https://capturecoloradohomes.gofullframe.com/ut/13029_E_Bethany_Pl.html

NEARBY SCHOOL & BUSINESS
GET MORE INFORMATION