

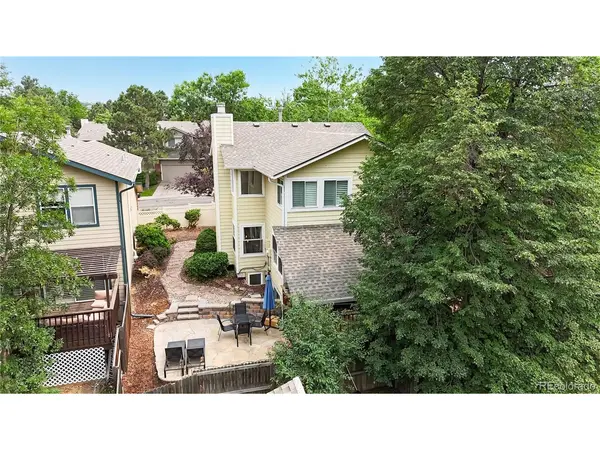

2161 E Phillips Centennial, CO 80122

UPDATED:
Key Details
Property Type Single Family Home
Sub Type Single Family Residence
Listing Status Active
Purchase Type For Sale
Square Footage 2,774 sqft
Subdivision Four Lakes
MLS Listing ID IRE4369757
Bedrooms 4
Full Baths 2
Half Baths 1
Three Quarter Bath 1
HOA Fees $352/mo
HOA Y/N Yes
Year Built 1986
Annual Tax Amount $4,392
Tax Year 2025
Lot Size 3,484 Sqft
Acres 0.08
Property Sub-Type Single Family Residence
Source ires
Property Description
One of the most charming features of this home is the cozy loft nestled among the bedrooms - Perfect nook for a bedtime story with the little ones or a quiet nightcap under the stars. It's the kind of space that makes memories.
Attached 2-car garage offers convenience, security, while the thoughtfully designed layout flows effortlessly from room to room. The true gem of this home lies below - a spectacular finished bmt with soaring ceilings and an open-concept design that adapts to your lifestyle. Whether you envision a private suite for a college-bound child returning home, a comfortable in-law retreat, or a guest haven, this versatile space delivers with a kitchenette, generous living area, and a full bathroom, it offers the independence and privacy your loved ones deserve - all under one roof. Step outside and enjoy the best of Colorado living with both covered and uncovered patios. Steps away, the community pool and clubhouse offer the perfect gathering spot for summer fun, neighborhood connection, and leisure - all within easy walking distance from your front door. This property offers outstanding commuter convenience. RTD bus routes 153 and 169 serve the area, with the nearest stop at S. Tucson Way & Briarwood Ave just a 4-minute walk away. The Dry Creek Light Rail Station is also within a comfortable 25-minute walk - making this location as connected as it is peaceful. The HOA includes house's exterior maintenance, grounds, exterior paint and roof.
Location
State CO
County Arapahoe
Community Four Lakes
Area Metro Denver
Rooms
Family Room 1
Basement Partially Finished, Slab
Interior
Interior Features Cathedral Ceiling(s), Open Floorplan, Walk-In Closet(s), Kitchen Island
Heating Forced Air
Cooling Central Air, Ceiling Fan(s)
Fireplaces Type Living Room, One
Appliance Dishwasher, Refrigerator, Washer, Dryer, Microwave, Fire Alarm
Exterior
Parking Features Attached
Garage Spaces 2.0
Fence Fenced
Community Features Clubhouse, Tennis Court(s), Pool
Utilities Available Electricity Available
View Y/N No
Roof Type Composition
Porch Patio, Deck
Garage Yes
Building
Lot Description Deciduous Trees, Paved, Gutters
Sewer Public Sewer
Water City
Level or Stories Two
Structure Type Frame,Brick,Wood Siding
New Construction false
Schools
Elementary Schools Sandburg
Middle Schools Powell
High Schools Littleton District 6
School District Littleton District 6
Others
HOA Fee Include Exterior Maintenance
Acceptable Financing Cash, Conventional, FHA, VA
Listing Terms Cash, Conventional, FHA, VA
Special Listing Condition Private Owner, Other Owner
Virtual Tour https://vimeo.com/1204617152

NEARBY SCHOOL & BUSINESS
GET MORE INFORMATION