
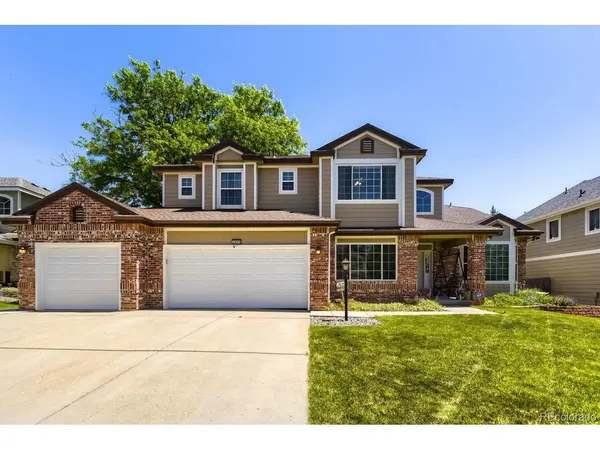

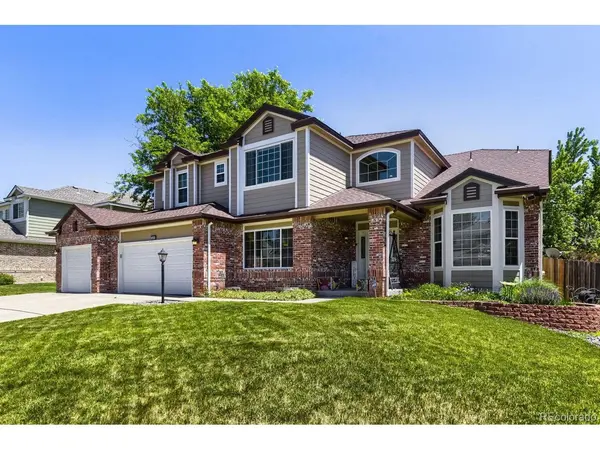
5860 S Espana ST Aurora, CO 80015

Open House
Sun Nov 15, 12:00pm - 2:00pm
UPDATED:
Key Details
Property Type Single Family Home
Sub Type Single Family Residence
Listing Status Active
Purchase Type For Sale
Square Footage 4,381 sqft
Subdivision Tuscany
MLS Listing ID IRE5836770
Bedrooms 4
Full Baths 3
Three Quarter Bath 1
HOA Fees $80/mo
HOA Y/N Yes
Year Built 1996
Annual Tax Amount $4,767
Tax Year 2025
Lot Size 8,276 Sqft
Acres 0.19
Property Sub-Type Single Family Residence
Source ires
Property Description
Step inside to a dramatic two-story foyer featuring a graceful curved staircase, soaring ceilings, and a spectacular wall of windows that fills the home with natural light. The impressive great room anchors an open floor plan designed for comfortable living and effortless entertaining.
Offering 4 bedrooms, 4 bathrooms, and 4,381 total square feet, this beautiful two-story home is located in the award-winning Cherry Creek School District.
The spacious kitchen features granite countertops, a center island, abundant cabinetry, generous prep space, and a sunny breakfast area overlooking the backyard. A private main-floor office with French doors provides an ideal work-from-home retreat.
Upstairs, the expansive primary suite features a luxurious five-piece bath with soaking tub, separate shower, dual vanities, and walk-in closet. Three additional bedrooms offer plenty of space and flexibility.
BACKING TO OPEN SPACE, the beautifully situated backyard features mature trees, exceptional privacy, and a peaceful setting for relaxing or entertaining.
OVER $177,000 IN MAINTENANCE AND IMPROVEMENTS! Sellers have invested $177,547 over the past nine years, including a 2017 HVAC system, 2018 roof, new windows, and a beautiful new staircase banister.
Conveniently located near parks, trails, Southlands shopping and dining, golf courses, E-470, the Denver Tech Center, and Denver International Airport. This move-in-ready home combines timeless architectural character, abundant natural light, generous living space, and an outstanding location.
Location
State CO
County Arapahoe
Community Tuscany
Area Metro Denver
Zoning MU
Direction I-25 - East on Arapahoe Rd - North on Buckley Rd - East on Orchard Rd - North on Dunkirk St - Right on Espana St - Follow Espana St to 5860 S Espana St.
Rooms
Family Room 1
Basement Partial, Unfinished, Crawl Space, Slab, Sump Pump
Interior
Interior Features Cathedral Ceiling(s), Bay or Bow Window, Walk-In Closet(s), Kitchen Island
Heating Forced Air
Cooling Central Air
Fireplaces Type Family Room, One
Appliance Dishwasher, Refrigerator, Washer, Dryer, Microwave, Disposal, Fire Alarm
Exterior
Exterior Feature Sprinkler System
Parking Features Attached
Garage Spaces 3.0
Fence Fenced
Community Features Clubhouse, Tennis Court(s), Pool, Playground, Park, Trail(s)
Utilities Available Electricity Available, Cable Available
View Y/N Yes
View Plains View
Roof Type Composition
Porch Patio
Garage Yes
Building
Lot Description Abuts Private Open Space, Meadow, House/Lot Faces NW, Paved
Sewer Public Sewer
Water Public
Level or Stories Two
Structure Type Brick,Wood Siding
New Construction false
Schools
Elementary Schools Rolling Hills
Middle Schools Falcon Creek
High Schools Cherry Creek 5
School District Cherry Creek 5
Others
HOA Fee Include Trash
Acceptable Financing Cash, Conventional, FHA, VA
Listing Terms Cash, Conventional, FHA, VA
Special Listing Condition Private Owner
Virtual Tour https://www.zillow.com/view-imx/cd13773c-e540-4327-a21f-e471c738238c?setAttribution=mls&wl=true&initialViewType=pano

NEARBY SCHOOL & BUSINESS
GET MORE INFORMATION