
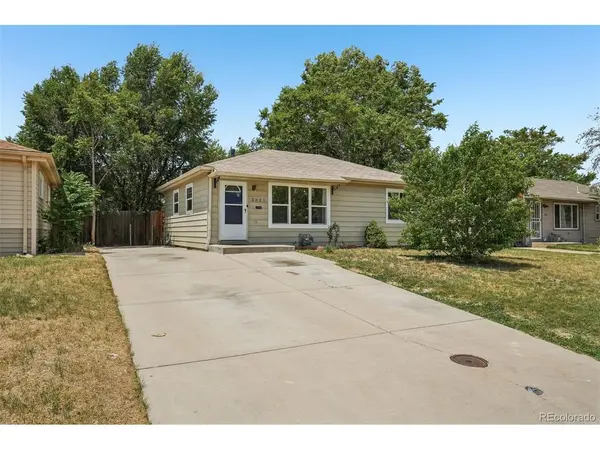
3621 Pontiac, Denver, CO 80207
34
See all 34 photos
$415,000
Est. payment /mo
2 Beds
1 Bath
1,678 SqFt
Active

3621 Pontiac Denver, CO 80207

REQUEST A TOUR If you would like to see this home without being there in person, select the "Virtual Tour" option and your agent will contact you to discuss available opportunities.
In-PersonVirtual Tour

UPDATED:

Key Details

Property Type Single Family Home

Sub Type Single Family Residence

Listing Status Active

Purchase Type For Sale

Square Footage 1,678 sqft

Subdivision North Park Hill

MLS Listing ID IRE5760710

Bedrooms 2

Full Baths 1

HOA Y/N No

Year Built 1953

Annual Tax Amount $2,263

Tax Year 2025

Lot Size 6,098 Sqft

Acres 0.14

Property Sub-Type Single Family Residence

Source ires

Property Description

3621 Pontiac Street is a turnkey, standalone single-family home located in Denver's North Park Hill neighborhood. Built in 1953, the 2-bedroom, 1-bathroom residence features 1,678 total square feet-split evenly between an 839-square-foot main level and a full, unfinished basement-situated on a 0.14-acre (6,250 sq ft) lot. The fully remodeled interior boasts refinished original hardwood floors, fresh paint, updated appliances, and a completely modernized bathroom. Buyers can significantly expand the usable living space and build equity by finishing the basement, which mirrors the main floor footprint and offers pre-framed potential to add future bedrooms, a bathroom, or secondary living areas. Outside, the property includes a mature peach tree in the front yard, off-street driveway parking, and a large backyard with a storage shed and alley access optimized for a future garage build. The location offers easy commuting via nearby RTD light rail stations connecting to Downtown Denver and DIA, and sits blocks away from Station 26 Brewing alongside Central Park and Park Hill dining options.

Location

State CO

County Denver

Community North Park Hill

Area Metro Denver

Zoning E-SU-DX

Rooms

Family Room 1

Basement Full

Interior

Interior Features Eat-in Kitchen

Heating Forced Air

Appliance Dishwasher, Refrigerator

Exterior

Exterior Feature Oversized Garage

Parking Features Reserved

Garage Spaces 5.0

Fence Fenced

Utilities Available Electricity Available, Cable Available

View Y/N No

Roof Type Composition

Porch Patio

Garage Yes

Building

Lot Description Level, Outbuildings, House Faces East

Sewer Public Sewer

Water City

Level or Stories One

Structure Type Metal Siding

New Construction false

Schools

Elementary Schools Smith Renaissance

Middle Schools Dsst: Montview

High Schools Denver District 1

School District Denver District 1

Others

Acceptable Financing Cash, Conventional, FHA, VA

Listing Terms Cash, Conventional, FHA, VA

Special Listing Condition Private Owner

Virtual Tour https://media.zillowmediaexperts.com/sites/3621-pontiac-st-denver-co-80207-26183955/branded


Information and Real Estate Services (IRES)
Listed by Jena Vail

NEARBY SCHOOL & BUSINESS

GET MORE INFORMATION

Jerid Wempen

Jerid Wempen

Broker

+1(720) 297-4020

Name
Phone*
Message
Go tour this home

3621 Pontiac