
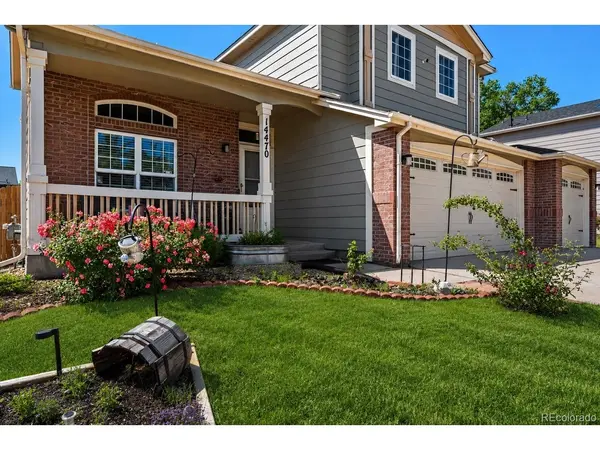
14470 Stoll Denver, CO 80239

UPDATED:
Key Details
Property Type Single Family Home
Sub Type Single Family Residence
Listing Status Active
Purchase Type For Sale
Square Footage 2,906 sqft
Subdivision Gateway Village
MLS Listing ID IRE6525633
Style Contemporary
Bedrooms 5
Full Baths 4
HOA Fees $120/ann
HOA Y/N Yes
Year Built 1999
Annual Tax Amount $3,292
Tax Year 2025
Property Sub-Type Single Family Residence
Source ires
Property Description
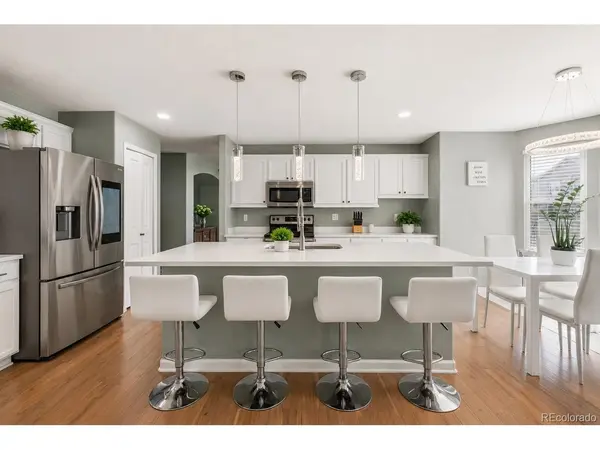
The spacious kitchen serves as the heart of the home, offering abundant cabinetry, generous counter space, and room for everyone to gather. Just beyond, the warm family room features a custom built-in entertainment wall and fireplace, creating the perfect place to relax after a long day. Formal and casual living spaces provide flexibility for entertaining, working from home, or simply enjoying time together.
Upstairs, you'll find a spacious primary suite, three additional bedrooms, and two full bathrooms, providing plenty of room for family and guests. The finished basement expands the possibilities even further with an additional bedroom, two versatile bonus rooms, a bathroom, kitchenette, and additional living space-ideal for multigenerational living, extended guests, hobbies, a home office, or whatever fits your lifestyle.
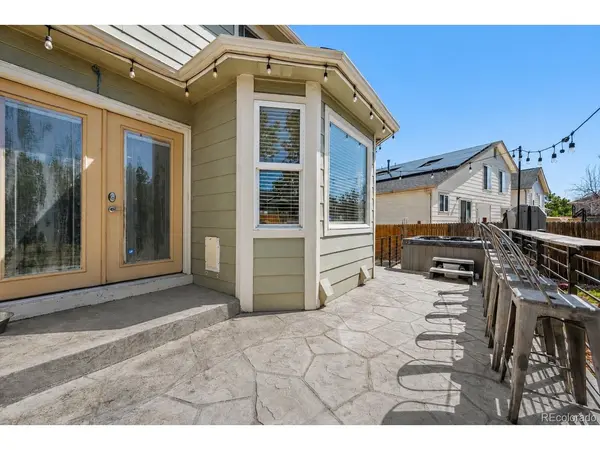
Step outside and discover one of this home's standout features. The professionally finished stamped concrete patio creates an incredible outdoor retreat complete with cafe lighting, a relaxing hot tub, built-in seating areas, and plenty of room for entertaining. The large backyard offers space to play, garden, or simply enjoy Colorado's beautiful evenings beneath the mature trees.
With beautifully updated bathrooms, generous living spaces throughout, and incredible flexibility that's difficult to find, this move-in-ready home offers exceptional value for buyers seeking room to grow without sacrificing comfort or functionality.
Location
State CO
County Denver
Community Gateway Village
Area Metro Denver
Zoning R-1
Rooms
Family Room 1
Basement Partially Finished
Interior
Interior Features Walk-In Closet(s), Kitchen Island
Heating Forced Air
Cooling Central Air, Ceiling Fan(s)
Fireplaces Type Living Room
Appliance Dishwasher, Refrigerator, Washer, Dryer, Microwave, Disposal
Exterior
Parking Features Attached
Garage Spaces 3.0
Utilities Available Electricity Available
View Y/N No
Roof Type Composition
Porch Patio
Garage Yes
Building
Lot Description Level
Sewer Public Sewer
Water Public
Architectural Style Contemporary
Level or Stories Three Or More
Structure Type Frame,Wood Siding
New Construction false
Schools
Elementary Schools Maxwell
Middle Schools Dr. Martin Luther King
High Schools Denver District 1
School District Denver District 1
Others
Acceptable Financing Cash, Conventional, FHA, VA, 1031 Exchange
Listing Terms Cash, Conventional, FHA, VA, 1031 Exchange
Special Listing Condition Private Owner

NEARBY SCHOOL & BUSINESS
GET MORE INFORMATION