
6273 Mcintyre, Golden, CO 80403
50
See all 50 photos
$1,350,000
Est. payment /mo
Save
5 Beds
5 Baths
4,957 SqFt
Open 7/19 1PM-3PM

6273 Mcintyre Golden, CO 80403

Save
REQUEST A TOUR If you would like to see this home without being there in person, select the "Virtual Tour" option and your agent will contact you to discuss available opportunities.
In-PersonVirtual Tour

Open House

Sun Jul 19, 1:00pm - 3:00pm

UPDATED:

Key Details

Property Type Single Family Home

Sub Type Single Family Residence

Listing Status Active

Purchase Type For Sale

Square Footage 4,957 sqft

Subdivision West Woods

MLS Listing ID IRE4879255

Bedrooms 5

Full Baths 2

Half Baths 1

Three Quarter Bath 2

HOA Fees $336/qua

HOA Y/N Yes

Year Built 2000

Annual Tax Amount $7,316

Tax Year 2025

Lot Size 10,454 Sqft

Acres 0.24

Property Sub-Type Single Family Residence

Source ires

Property Description

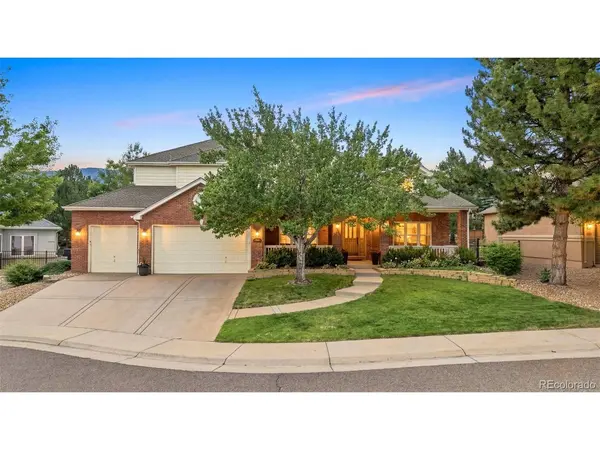
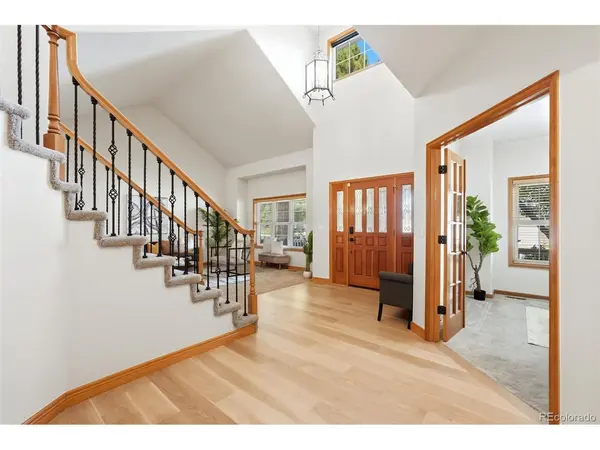
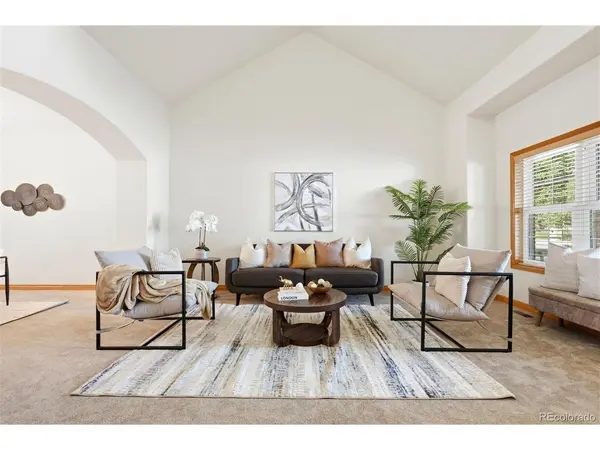
Welcome to this beautiful, Colorado custom brick home at the base of the mesa/foothills in sought-after Golden neighborhood! The lush front & back yard have been meticulously maintained. The quality of this well-appointed home will strike you immediately with the vaulted entry, formal living & dining rooms, triple pane windows, turned rod-iron staircase & all new white oak flooring. 6 panel solid wood doors, trim, & cased-windows all say luxury! French doors lead into your spacious private office. Beautiful updated gourmet kitchen with rich hickory cabinetry, large center island, quartz countertops, travertine backsplash (w/pot filler,) & beautiful stainless steel appliances, including a self-cleaning dbl oven. Just off the kitchen is an expansive Great Room with 2-story vaulted ceiling & soaring brick gas fireplace surrounded by built-in cabinetry/shelving. Upstairs you will find two large bedrooms that share a Jack & Jill bathroom. The 3rd bedroom has its own en-suite 3/4 bathroom! The primary suite has coved ceilings, room for private seating, walk-in closet & 5-piece bathroom! Heading to the lower level, check out your private movie theatre with surround sound & NEW stadium seating. A second family room for your pool or poker table as you enjoy the gas fireplace w/room to install a wet bar. Check out the gym area with sound system, including T.V. & refrigerator. The wall mirrors & padded flooring make this your perfect workout area. No hassle driving to a gym! The home's spacious 5th bedroom is complete with a new 3/4 en-suite custom tiled bathroom. Take your entertaining outside on the huge covered back patio, complete with recessed lighting, in ground trampoline w/new mat & enjoy the professionally landscaped yard which backs to a park! You will love the great walking trails nearby. You will love a huge finished 3 car garage w/great lighting. Perfect for all your toys & projects. 2 hot water heaters so you never run out of water. This premier home will g...

Location

State CO

County Jefferson

Community West Woods

Area Metro Denver

Zoning residential

Rooms

Family Room 1

Basement Full, Partially Finished, Built-In Radon, Radon Test Available, Sump Pump

Interior

Interior Features Cathedral Ceiling(s), Open Floorplan, Pantry, Walk-In Closet(s), Jack & Jill Bathroom, Kitchen Island, Theatre Room

Heating Forced Air

Cooling Central Air, Ceiling Fan(s)

Fireplaces Type Two or More, Gas, Great Room, Basement

Appliance Self Cleaning Oven, Double Oven, Dishwasher, Refrigerator, Washer, Dryer, Microwave, Disposal, Fire Alarm

Exterior

Exterior Feature Sprinkler System, Oversized Garage

Parking Features Attached

Garage Spaces 3.0

Fence Fenced

Community Features Fitness Center

Utilities Available Electricity Available, Cable Available

View Y/N No

Roof Type Composition

Porch Patio

Garage Yes

Building

Lot Description Paved

Sewer Public Sewer

Water City

Level or Stories Two

Structure Type Frame

New Construction false

Schools

Elementary Schools Fairmount

Middle Schools Drake

High Schools Jefferson Dist R-1

School District Jefferson Dist R-1

Others

HOA Fee Include Trash,Snow Removal

Acceptable Financing Cash, Conventional, VA

Listing Terms Cash, Conventional, VA

Special Listing Condition Private Owner


Information and Real Estate Services (IRES)
Listed by Mary Barela-Cordova

NEARBY SCHOOL & BUSINESS

GET MORE INFORMATION

Jerid Wempen

Jerid Wempen

Broker

+1(720) 297-4020

Name
Phone*
Message
Go tour this home

6273 Mcintyre
