
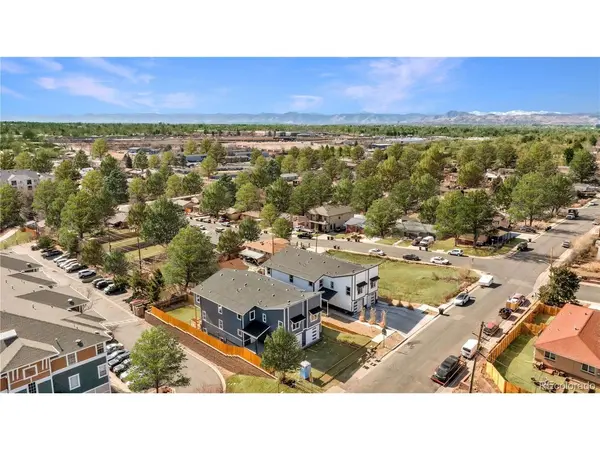


4650 W 9th Denver, CO 80204

UPDATED:
Key Details
Property Type Multi-Family
Sub Type Duplex
Listing Status Active
Purchase Type For Sale
Square Footage 5,800 sqft
Subdivision Villa Park
MLS Listing ID IRE7344046
Style Contemporary
Bedrooms 6
HOA Y/N No
Year Built 2025
Annual Tax Amount $5,152
Tax Year 2025
Lot Size 3,920 Sqft
Acres 0.09
Property Sub-Type Duplex
Source ires
Property Description
The main level is designed for entertaining, featuring an oversized kitchen island, stainless steel appliances, gas range, full pantry, dedicated dining space, and spacious great room. A powder bath and private balcony provide additional convenience.
Upstairs, the primary suite includes a walk-in closet and private bath. Two additional bedrooms, a full bath, and dedicated laundry room create a desirable layout for owner-occupants or long-term tenants.
The unfinished garden level offers significant value-add potential. An optional build-out could add a recreation room, fourth bedroom, and bathroom, increasing usable square footage and rental income. It also provides direct access to a patio and fenced backyard-an attractive amenity for tenants with pets.
For investors seeking a turnkey opportunity, the seller also owns the duplex immediately west, featuring finished garden levels. Each unit offers approximately 2,900 finished square feet, four bedrooms, and four-and-a-half bathrooms, with current rents of approximately $3,900 per month. The seller would consider selling that duplex as well, creating an opportunity to acquire neighboring properties and improve operating efficiency.
Located near Sloan's Lake, downtown Denver, Sixth Avenue, and the RTD W Line at Perry and Knox stations. Nearby destinations include Alamo Drafthouse, Joyride Brewing Company, and Edgewater Public Market.
Ideal for an owner-occupant, house-hacking buyer, or investor seeking long-term appreciation and value-add upside. Pictures are of a similar unit.
Location
State CO
County Denver
Community Villa Park
Area Metro Denver
Rooms
Basement Unfinished, Walk-Out Access, Sump Pump
Interior
Interior Features Eat-in Kitchen, Open Floorplan, Kitchen Island
Heating Forced Air
Cooling Central Air
Appliance Dishwasher, Refrigerator, Washer, Dryer, Microwave, Disposal, Fire Alarm
Exterior
Exterior Feature Sprinkler System, Balcony
Parking Features Attached
Garage Spaces 2.0
Fence Fenced
Utilities Available Electricity Available, Cable Available
View Y/N No
Roof Type Fiberglass
Porch Patio, Deck
Garage Yes
Building
Lot Description House Faces North, Gutters
Sewer Public Sewer
Water City
Architectural Style Contemporary
Level or Stories Two
Structure Type Frame,Wood Siding,Concrete
New Construction true
Schools
Elementary Schools Cowell
Middle Schools Strive Lake
High Schools Denver District 1
School District Denver District 1
Others
Acceptable Financing Cash, Conventional, FHA, VA
Listing Terms Cash, Conventional, FHA, VA
Virtual Tour https://www.zillow.com/view-imx/18a477c5-8fe7-43c4-a6dc-b3bfc68721b2?setAttribution=mls&wl=true&initialViewType=pano

NEARBY SCHOOL & BUSINESS
GET MORE INFORMATION