
9543 Hagen, Highlands Ranch, CO 80126
37
See all 37 photos
$775,000
Est. payment /mo
Save
4 Beds
4 Baths
2,956 SqFt
New

9543 Hagen Highlands Ranch, CO 80126

Save
REQUEST A TOUR If you would like to see this home without being there in person, select the "Virtual Tour" option and your agent will contact you to discuss available opportunities.
In-PersonVirtual Tour

UPDATED:

Key Details

Property Type Single Family Home

Sub Type Single Family Residence

Listing Status Active

Purchase Type For Sale

Square Footage 2,956 sqft

Subdivision Highlands Ranch

MLS Listing ID IRE2138476

Bedrooms 4

Full Baths 2

Half Baths 1

Three Quarter Bath 1

HOA Fees $174/qua

HOA Y/N Yes

Year Built 1991

Annual Tax Amount $4,701

Tax Year 2025

Lot Size 8,712 Sqft

Acres 0.2

Property Sub-Type Single Family Residence

Source ires

Property Description

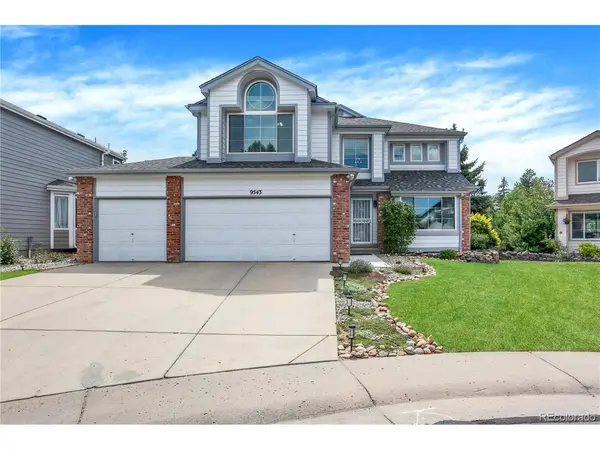
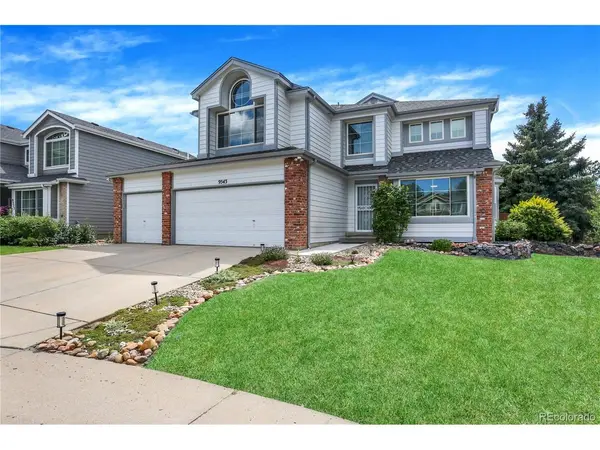
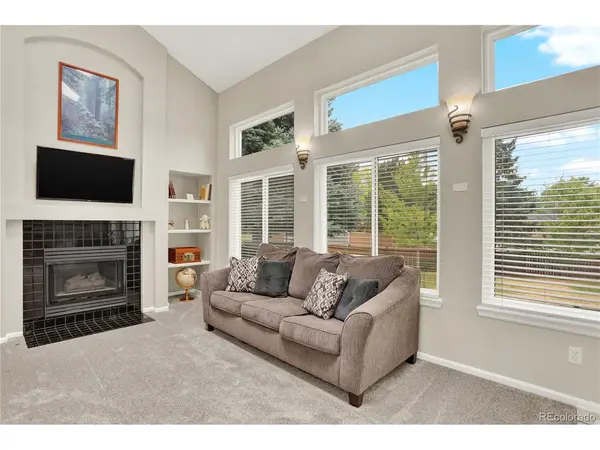
Tucked into a quiet Highlands Ranch cul-de-sac, this beautifully maintained home offers over 2,900 finished square feet, four bedrooms, four baths and a rare three-car garage. The flexible main-floor bedroom with a walk-in closet and nearby three-quarter bath is ideal for guests, multigenerational living or a private home office. The heart of the home is the bright, open kitchen and family room. Stainless steel appliances, abundant cabinetry, a breakfast nook and built-in desk make the kitchen practical for everyday living. A soaring vaulted ceiling, dual skylights, expansive windows, built-in shelving and a gas fireplace create a warm, light-filled family room you will love spending time in. Separate living and dining rooms provide even more space to entertain. Upstairs, the spacious vaulted primary suite includes a walk-in closet and five-piece bath, along with two additional bedrooms and an updated full bath. The finished basement offers a large recreation room, flexible office or hobby space, a half bath and plenty of storage. Outside, enjoy a fully fenced, beautifully landscaped yard with a newer patio, vine-covered pergola, garden beds and storage shed-plenty of room to relax, play or entertain. Newer carpet and thoughtful updates-including a new refrigerator, newer dishwasher, range, water heater and garage doors-make this home truly move-in ready! Living in Highlands Ranch means access to four state-of-the-art recreation centers with indoor and outdoor pools, fitness areas, courts, tracks, climbing walls and year-round programs, plus more than 70 miles of trails and over 2,000 acres of open space. Just steps from the home, Diamond K Park offers a playground, sports fields and access to neighborhood trails....and nearby are highly rated Douglas County schools, shopping, dining and C-470, making this location standout. With its flexible floor plan, inviting outdoor spaces and thoughtful updates throughout, this is a home you will want to experience in person!

Location

State CO

County Douglas

Community Highlands Ranch

Area Metro Denver

Zoning PDU

Rooms

Family Room 1

Basement Partial, Partially Finished, Slab, Built-In Radon

Interior

Interior Features Eat-in Kitchen, Cathedral Ceiling(s), Open Floorplan, Pantry, Walk-In Closet(s), Skylights

Heating Forced Air

Cooling Central Air, Ceiling Fan(s)

Fireplaces Type Gas Log, Family Room, One

Appliance Dishwasher, Refrigerator, Microwave, Disposal, Fire Alarm

Exterior

Exterior Feature Sprinkler System

Parking Features Attached

Garage Spaces 3.0

Fence Fenced

Community Features Pool, Playground, Fitness Center, Park, Trail(s)

Utilities Available Natural Gas Available, Electricity Available, Cable Available

View Y/N No

Roof Type Composition

Porch Patio

Garage Yes

Building

Lot Description Cul-De-Sac, Outbuildings, House/Lot Faces NE, Paved, Gutters

Sewer Public Sewer

Water City

Level or Stories Two

Structure Type Frame

New Construction false

Schools

Elementary Schools Bear Canyon

Middle Schools Mountain Ridge

High Schools Douglas County Re-1

School District Douglas County Re-1

Others

Acceptable Financing Cash, Conventional, FHA, VA

Listing Terms Cash, Conventional, FHA, VA

Special Listing Condition Private Owner


Information and Real Estate Services (IRES)
Listed by Marieke Kittelson

NEARBY SCHOOL & BUSINESS

GET MORE INFORMATION

Jerid Wempen

Jerid Wempen

Broker

+1(720) 297-4020

Name
Phone*
Message
Go tour this home

9543 Hagen