

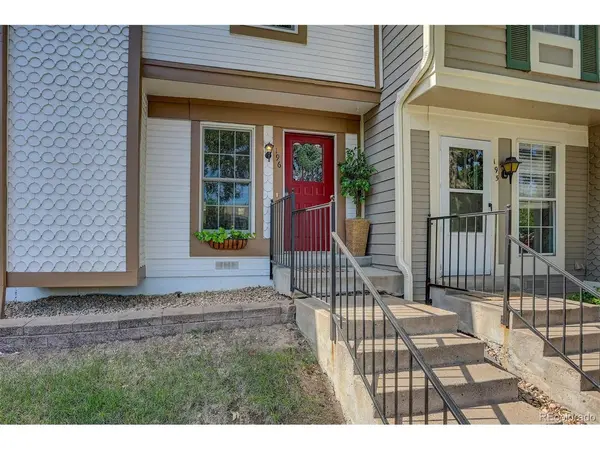

1811 S Quebec #196 Denver, CO 80231

UPDATED:
Key Details
Property Type Townhouse
Sub Type Townhouse
Listing Status Active
Purchase Type For Sale
Square Footage 870 sqft
Subdivision Granville
MLS Listing ID IRE3452832
Bedrooms 2
Full Baths 1
HOA Fees $331/mo
HOA Y/N Yes
Year Built 1983
Annual Tax Amount $1,595
Tax Year 2025
Lot Size 435 Sqft
Acres 0.01
Property Sub-Type Townhouse
Source ires
Property Description
The open-concept main level features durable vinyl plank flooring, a cozy dining area, and an inviting kitchen with freshly painted cabinetry, butcher block countertops, and a new dishwasher. Step outside to your private fenced patio with a storage closet, perfect for morning coffee, evening relaxation, or hanging out with friends. A gate provides direct access to the greenbelt, making it especially convenient for pet owners.
Upstairs, you'll find two nice sized bedrooms and a beautifully updated shared bath featuring a new shower and soaking tub with a transferable lifetime warranty. The large crawlspace provides exceptional storage, giving you plenty of room for seasonal items and outdoor gear.
Granville Townhomes is a well-maintained community with abundant guest parking close to your unit, a refreshing pool, and major exterior improvements already completed, including recently painted buildings, newer roofs, and gutters, providing added peace of mind.
The location is hard to beat. Walk to the scenic High Line Canal, bike the Cherry Creek Trail, or enjoy being just minutes from Cherry Creek Shopping Center, Downtown Denver, the Denver Tech Center, major highways, and countless restaurants, shops, and everyday conveniences. Whether you're purchasing your first home, downsizing, or looking for a low-maintenance lifestyle, this move-in-ready townhome is one you won't want to miss.
Location
State CO
County Denver
Community Granville
Area Metro Denver
Zoning R-4
Direction From Iliff Ave, go North on Yosemite St (turns into Quebec Way). The pool is located at the entrance on Quebec Way but the easiest way to get to Unit 196 is to turn left onto Colorado Ave and then left into Granville Townhomes. Once in the community, don't take the immediate left but take the next one and you will see the unit on the right. Park in any of the numerous guest parking spots.
Interior
Heating Forced Air
Cooling Central Air
Appliance Dishwasher, Refrigerator, Washer, Dryer, Microwave
Exterior
Parking Features Reserved
Garage Spaces 1.0
Fence Fenced
Community Features Pool
Utilities Available Natural Gas Available, Electricity Available
View Y/N No
Roof Type Composition
Porch Patio
Garage Yes
Building
Lot Description Abuts Private Open Space, Paved
Sewer Public Sewer
Water City
Level or Stories Two
Structure Type Frame,Wood Siding
New Construction false
Schools
Elementary Schools Mcmeen
Middle Schools Hill
High Schools Denver District 1
School District Denver District 1
Others
HOA Fee Include Snow Removal,Exterior Maintenance,Water,Sewer
Acceptable Financing Cash, Conventional, FHA, VA
Listing Terms Cash, Conventional, FHA, VA
Special Listing Condition Private Owner

NEARBY SCHOOL & BUSINESS
GET MORE INFORMATION