
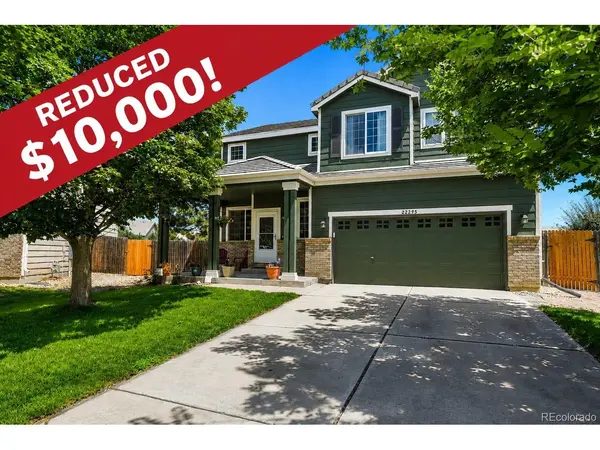

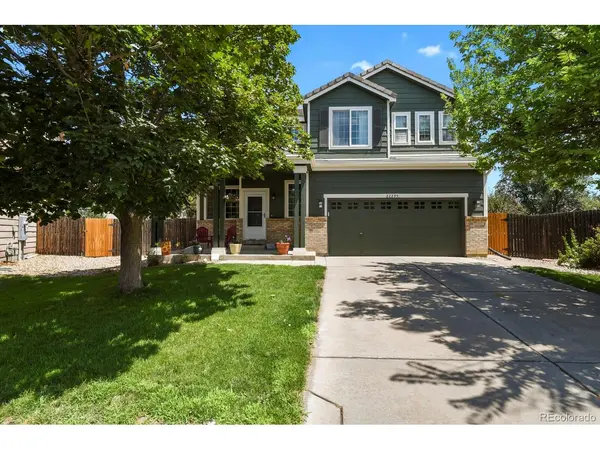
22295 E Belleview Aurora, CO 80015

UPDATED:
Key Details
Property Type Single Family Home
Sub Type Single Family Residence
Listing Status Active
Purchase Type For Sale
Square Footage 1,875 sqft
Subdivision The Bluffs At Saddle Rock Ridge
MLS Listing ID IRE9118411
Bedrooms 3
Full Baths 1
Half Baths 1
Three Quarter Bath 1
HOA Fees $67/mo
HOA Y/N Yes
Year Built 2000
Annual Tax Amount $4,195
Tax Year 2025
Lot Size 10,018 Sqft
Acres 0.23
Property Sub-Type Single Family Residence
Source ires
Property Description
The spacious living areas are complemented by newer carpeting, while a cozy fireplace adds warmth and character. Upstairs, a large, versatile loft provides valuable additional living space-perfect for a home office, recreation area, library, playroom or whatever best fits your lifestyle. Retreat to the primary suite featuring a beautifully remodeled primary bathroom. Numerous updates throughout the years add comfort and peace of mind, including newer windows throughout the home-with UV coating on the south-facing windows-a newer sliding glass door, updated exterior paint and a newer furnace.
Outside, the oversized lot provides plenty of room to relax, entertain and enjoy the Colorado outdoors, with a spacious deck extending the living space into the backyard. The attached garage features an epoxy-coated floor along with built-in cabinets and shelving for excellent storage. The garage refrigerator, washer and dryer are also included.
Located within the Cherry Creek School District and convenient to shopping, dining, parks and recreation, this move-in-ready home offers a fantastic combination of thoughtful updates, flexible living space and an exceptionally generous lot.
Location
State CO
County Arapahoe
Community The Bluffs At Saddle Rock Ridge
Area Metro Denver
Rooms
Family Room 1
Basement Crawl Space
Interior
Interior Features Eat-in Kitchen, Cathedral Ceiling(s), Pantry, Walk-In Closet(s)
Heating Forced Air
Cooling Central Air
Fireplaces Type Gas, Living Room, Family Room, One
Appliance Dishwasher, Disposal, Fire Alarm
Exterior
Parking Features Attached
Garage Spaces 2.0
Fence Fenced
Utilities Available Electricity Available, Cable Available
View Y/N No
Roof Type Tile
Porch Deck
Garage Yes
Building
Lot Description Level, House/Lot Faces SW, Paved
Sewer Public Sewer
Water City
Level or Stories Two
Structure Type Frame,Wood Siding
New Construction false
Schools
Elementary Schools Antelope Ridge
Middle Schools Thunder Ridge
High Schools Cherry Creek 5
School District Cherry Creek 5
Others
Acceptable Financing Cash, Conventional, FHA, VA
Listing Terms Cash, Conventional, FHA, VA
Special Listing Condition Private Owner
Virtual Tour https://www.zillow.com/view-imx/758a4d8f-7284-479e-974d-76038ae2aa05?setAttribution=mls&wl=true&initialViewType=pano

NEARBY SCHOOL & BUSINESS
GET MORE INFORMATION