
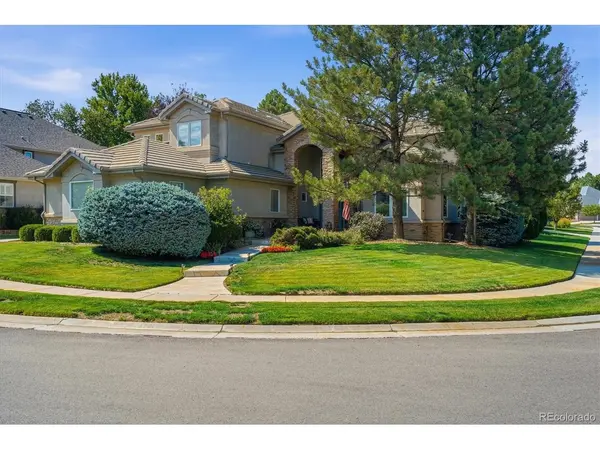
5751 S Benton, Littleton, CO 80123
50
See all 50 photos
$1,385,000
Est. payment /mo
4 Beds
4 Baths
4,779 SqFt
Coming Soon

5751 S Benton Littleton, CO 80123

REQUEST A TOUR If you would like to see this home without being there in person, select the "Virtual Tour" option and your agent will contact you to discuss available opportunities.
In-PersonVirtual Tour

UPDATED:

Key Details

Property Type Single Family Home

Sub Type Single Family Residence

Listing Status Coming Soon

Purchase Type For Sale

Square Footage 4,779 sqft

Subdivision Grant Ranch

MLS Listing ID IRE8070629

Bedrooms 4

Full Baths 3

Half Baths 1

HOA Fees $84/mo

HOA Y/N Yes

Year Built 1998

Annual Tax Amount $9,902

Tax Year 2025

Lot Size 0.290 Acres

Acres 0.29

Property Sub-Type Single Family Residence

Source ires

Property Description

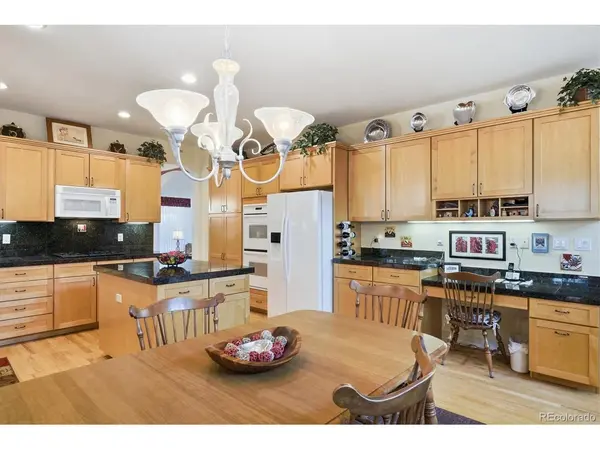
Welcome home to this exceptional custom home in one of Littleton's premier neighborhoods. Offering over 4,700 total square feet, this functional floor plan features 4 bedrooms plus a main-floor office that can easily serve as a 5th bedroom. The spacious kitchen is designed for both everyday living and entertaining, featuring a large granite island, double ovens, a gas cooktop, and ample cabinet space. The main level also includes formal living and dining rooms, along with a generous family room. Upstairs, the primary suite offers a relaxing retreat with a luxurious bath featuring a soaking tub and dual vanities. Three additional bedrooms provide plenty of space, including one with its own private full bath. Additional highlights include a concrete tile roof, newer furnace, A/C, and water heater, plus Leaf Guard gutters and a newer fence. The recently rebuilt deck creates the perfect outdoor space to enjoy Colorado's beautiful weather. This is a fantastic opportunity to personalize a quality custom home in a highly desirable location. Recent neighborhood sales include homes at $1.75M, $1.80M, and $2.15M.

Location

State CO

County Jefferson

Community Grant Ranch

Area Metro Denver

Zoning P-D

Direction GPS takes you there.

Rooms

Family Room 1

Basement Full, Unfinished, Structural Floor

Interior

Interior Features Eat-in Kitchen, Jack & Jill Bathroom, Kitchen Island

Heating Forced Air

Cooling Central Air, Ceiling Fan(s)

Fireplaces Type Family Room, One

Appliance Double Oven, Dishwasher, Refrigerator, Washer, Dryer, Microwave, Disposal

Exterior

Parking Features Attached

Garage Spaces 3.0

Fence Fenced

Community Features Clubhouse, Tennis Court(s), Pool

View Y/N No

Roof Type Composition

Porch Deck

Garage Yes

Building

Lot Description House Faces North

Sewer Public Sewer

Water City

Level or Stories Two

Structure Type Frame,Stone,Stucco

New Construction false

Schools

Elementary Schools Blue Heron

Middle Schools Summit Ridge

High Schools Jefferson Dist R-1

School District Jefferson Dist R-1

Others

Acceptable Financing Cash, Conventional, VA

Listing Terms Cash, Conventional, VA

Special Listing Condition Private Owner

Virtual Tour https://www.listingsmagic.com/sps/tour-slider/index.php?property_ID=284464&ld_reg=Y


Information and Real Estate Services (IRES)
Listed by The Alan Smith Team

NEARBY SCHOOL & BUSINESS

GET MORE INFORMATION

Jerid Wempen

Jerid Wempen

Broker

+1(720) 297-4020

Name
Phone*
Message
Go tour this home

5751 S Benton