

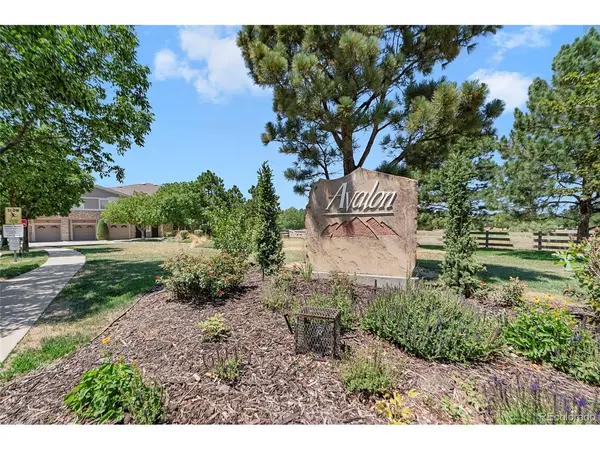
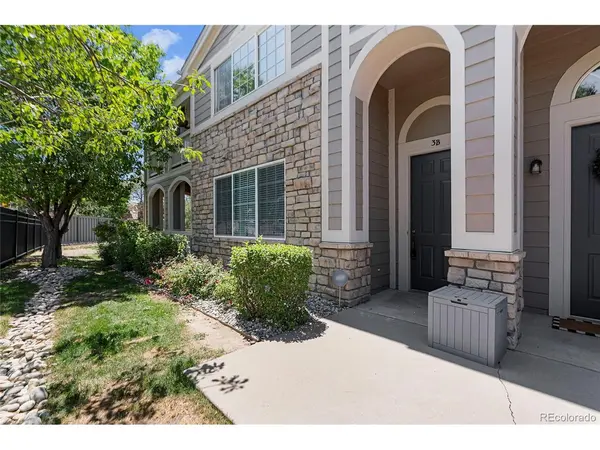
4251 S Blackhawk #3B Aurora, CO 80014

UPDATED:
Key Details
Property Type Condo
Sub Type Condominium
Listing Status Active
Purchase Type For Sale
Square Footage 1,492 sqft
Subdivision Avalon
MLS Listing ID IRE6029683
Style Contemporary
Bedrooms 3
Full Baths 2
HOA Fees $460/mo
HOA Y/N Yes
Year Built 2000
Annual Tax Amount $2,227
Tax Year 2025
Lot Size 1,306 Sqft
Acres 0.03
Property Sub-Type Condominium
Source ires
Property Description
There are various loan incentives that this home may qualify for. Contact Jordan Kessler with BOK Financial @ 970-631-3006 to learn more. $3250 lender credit, $3K FHA loan credit or down payment assistance up to 25% for CO Public School Employees. Along with a $5,000 seller concession available to qualified buyers, this is an outstanding opportunity to own a beautifully renovated condo in one of Aurora's most sought-after locations. Schedule your showing today!
Location
State CO
County Arapahoe
Community Avalon
Area Metro Denver
Direction I-225 to Parker Rd South, Left on Quincy Ave, Right on S Blackhawk Cir, follow to Building 3, Unit 3B.
Rooms
Basement Slab
Interior
Interior Features Eat-in Kitchen, Open Floorplan, Pantry, Walk-In Closet(s), Kitchen Island
Heating Forced Air
Cooling Central Air, Ceiling Fan(s)
Fireplaces Type Gas, Living Room, One
Appliance Dishwasher, Refrigerator, Microwave, Disposal, Fire Alarm
Exterior
Exterior Feature Tandem Garage
Parking Features Attached
Garage Spaces 2.0
Utilities Available Electricity Available
View Y/N No
Roof Type Fiberglass
Porch Patio
Garage Yes
Building
Lot Description House Faces East, Paved
Sewer Public Sewer
Architectural Style Contemporary
Level or Stories One
Structure Type Frame,Composition
New Construction false
Schools
Elementary Schools Polton
Middle Schools Prairie
High Schools Cherry Creek 5
School District Cherry Creek 5
Others
HOA Fee Include Trash,Snow Removal,Exterior Maintenance,Water,Sewer
Acceptable Financing Cash, Conventional, FHA, VA
Listing Terms Cash, Conventional, FHA, VA

NEARBY SCHOOL & BUSINESS
GET MORE INFORMATION