
4451 S Ammons #5-108, Littleton, CO 80123
9
See all 9 photos
$360,000
Est. payment /mo
Save
3 Beds
2 Baths
1,245 SqFt
Coming Soon

4451 S Ammons #5-108 Littleton, CO 80123

Save
REQUEST A TOUR If you would like to see this home without being there in person, select the "Virtual Tour" option and your agent will contact you to discuss available opportunities.
In-PersonVirtual Tour

Open House

Sun Jul 26, 12:00pm - 3:00pm

UPDATED:

Key Details

Property Type Condo

Sub Type Condominium

Listing Status Coming Soon

Purchase Type For Sale

Square Footage 1,245 sqft

Subdivision Lake Chalet

MLS Listing ID IRE6135501

Style Contemporary

Bedrooms 3

Full Baths 1

Three Quarter Bath 1

HOA Fees $300/mo

HOA Y/N Yes

Year Built 2005

Annual Tax Amount $1,945

Tax Year 2025

Property Sub-Type Condominium

Source ires

Property Description

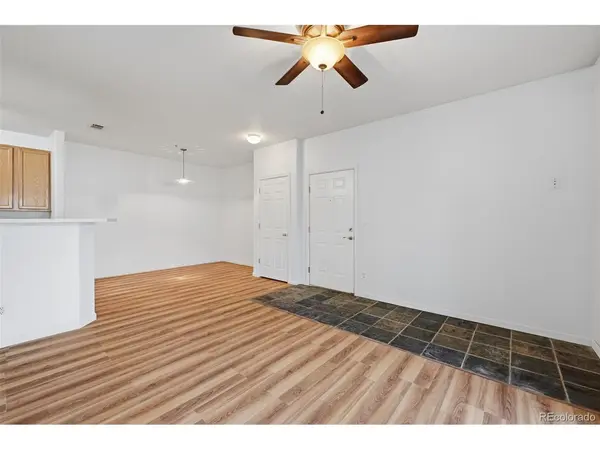
MOVE-IN READY! Extremely spacious, private, completely updated first-floor condo with 1,245 square feet, exclusive parking and reasonable HOA! This single-level condo has many accessible-friendly features and reserved, exclusive parking. Entrance is in center of the building on first floor, through a private foyer, with your front door conveniently leading to the OPEN FLOORPLAN living area, dining area and kitchen. This unit has been FRESHLY PAINTED, with stone flooring at the entryway and NEW LVP FLOORING throughout! The living room opens to a private patio complete with locked storage and side door giving bedroom access. Back inside, the kitchen includes a NEW MICROWAVE and NEW FAUCET / SINK! Large cabinets offer more than enough storage, along with a spacious laundry / utility room off the kitchen. Plus the NEWER WATER HEATER is less than two years old! Three bedrooms are complemented by two extremely spacious bathrooms. One of these bathrooms is off the main corridor and accessible to the two bedrooms, and it includes a walk-in shower with no lip to step over. The two bedrooms in the corridor include large closets, windows and lots of NATURAL LIGHT! The bedroom closest to the patio has a private door leading to the patio. The primary suite includes the third bedroom and comes complete with a large walk-in closet, en-suite bathroom (with DOUBLE SINKS) and SOAKING TUB / shower combo. Central air is complemented by ceiling fans throughout and INCLUDED WINDOW COVERINGS / SHADES to keep you cool all summer. Keep an eye out for the GAS VALVE ON PATIO, perfect for entertaining and your grilling and gatherings! This is right next to the private, locked storage on the patio. Located in complex next to Costco, and extremely close to Wadsworth, 285, shopping, hiking, attractions and more. HOA is reasonably priced at $300 / month and covers many amenities. Approved for FHA & VA loans! This one definitely shines and won't last long - see it today!

Location

State CO

County Denver

Community Lake Chalet

Area Metro Denver

Zoning R-2-A

Direction GPS is accurate! Along Wadsworth, proceed north from 285 or south from 6th Avenue, toward Quincy Avenue and turn west. Pass the Costco / Wal-Mart shopping center and turn left / south onto Ammons Street. Complex is immediately on the right, and turn right into the parking area using either the first or second driveway. Building 5 is between these two entrances and you should see a large \"5\" on the building. Unit 108 is on the first floor, west side of the building.

Interior

Interior Features Open Floorplan, Walk-In Closet(s)

Heating Forced Air

Cooling Central Air, Ceiling Fan(s)

Fireplaces Type None

Appliance Dishwasher, Washer, Dryer, Microwave, Disposal, Fire Alarm

Exterior

Parking Features Reserved

Garage Spaces 2.0

Community Features Clubhouse, Hot Tub, Pool, Park

Utilities Available Electricity Available

View Y/N No

Roof Type Composition

Porch Patio

Garage Yes

Building

Lot Description House Faces West, Paved

Sewer Public Sewer

Water City

Architectural Style Contemporary

Level or Stories One

Structure Type Frame,Brick,Vinyl Siding

New Construction false

Schools

Elementary Schools Grant Ranch E-8

Middle Schools Grant Ranch E-8

High Schools Denver District 1

School District Denver District 1

Others

HOA Fee Include Trash,Snow Removal,Exterior Maintenance,Water,Sewer

Acceptable Financing Cash, Conventional, FHA, VA, 1031 Exchange

Listing Terms Cash, Conventional, FHA, VA, 1031 Exchange

Special Listing Condition Private Owner


Information and Real Estate Services (IRES)
Listed by Beth Anne Demeter

NEARBY SCHOOL & BUSINESS

GET MORE INFORMATION

Jerid Wempen

Jerid Wempen

Broker

+1(720) 297-4020

Name
Phone*
Message
Go tour this home

4451 S Ammons #5-108
