
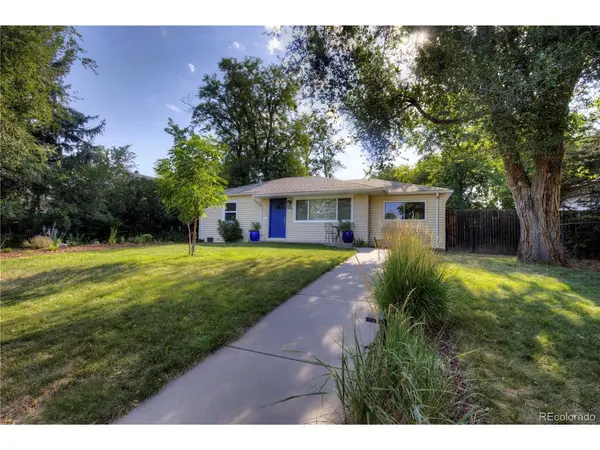


5656 S Elmwood Littleton, CO 80120

UPDATED:
Key Details
Property Type Single Family Home
Sub Type Single Family Residence
Listing Status Pending
Purchase Type For Sale
Square Footage 1,056 sqft
Subdivision Woodlawn
MLS Listing ID IRE8178647
Bedrooms 3
Full Baths 2
HOA Y/N No
Year Built 1960
Annual Tax Amount $3,656
Tax Year 2025
Lot Size 8,712 Sqft
Acres 0.2
Property Sub-Type Single Family Residence
Source ires
Property Description
Recent updates, including fresh paint and new carpet, create a move-in-ready feel, while hardwood flooring adds warmth and character throughout much of the home. The updated kitchen offers a functional and welcoming space for everyday living and is complemented by stainless steel appliances and modern finishes. A tankless water heater adds efficiency and convenience, while natural light fills the home, creating a bright and welcoming atmosphere.
Step outside to a spacious backyard with plenty of room to create the outdoor living space you've always envisioned. Whether you dream of a garden, entertaining area, fire pit, or play space, the yard offers flexibility while still providing ample room to enjoy as-is.
Located on a beautiful block just moments from Littleton Brewing Company and Lost Coffee, local shops, restaurants, public transportation, and everyday amenities, you'll enjoy the perfect balance of neighborhood character and convenience. Nearby parks, trails, and open space provide endless opportunities for walking, biking, recreation, and enjoying Colorado's outdoor lifestyle right outside your door. As an added bonus, Littleton's beloved community parades and seasonal events begin just steps away, allowing you to enjoy the small-town charm and vibrant community spirit that make this area so special.
Location
State CO
County Arapahoe
Community Woodlawn
Area Metro Denver
Direction From Littleton Blvd, go North on Elmwood. The house will be the 2nd on the right.
Rooms
Family Room 1
Interior
Interior Features Eat-in Kitchen
Heating Forced Air
Cooling Evaporative Cooling, Ceiling Fan(s)
Appliance Dishwasher, Refrigerator, Washer, Dryer, Disposal, Fire Alarm
Exterior
Parking Features Detached
Garage Spaces 2.0
Fence Fenced, Dog Run/Kennel
View Y/N No
Roof Type Composition
Porch Patio
Garage Yes
Building
Lot Description Level, Outbuildings, House Faces West, Paved, Gutters
Sewer Public Sewer
Level or Stories One
Structure Type Vinyl Siding
New Construction false
Schools
Elementary Schools Field
Middle Schools Goddard
High Schools Littleton District 6
School District Littleton District 6
Others
Acceptable Financing Cash, Conventional, FHA, VA
Listing Terms Cash, Conventional, FHA, VA
Special Listing Condition Private Owner
Virtual Tour https://www.listingsmagic.com/sps/tour-slider/index.php?property_ID=284596&ld_reg=Y

NEARBY SCHOOL & BUSINESS
GET MORE INFORMATION