
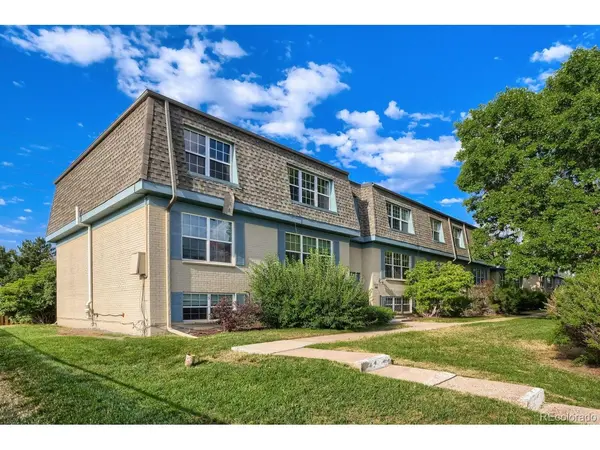

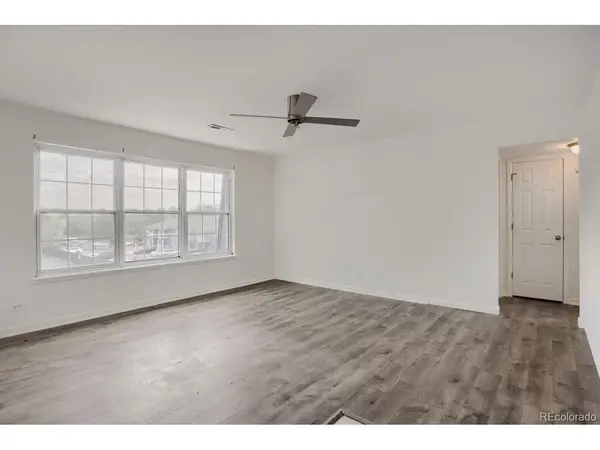
9444 E Girard #12 Denver, CO 80231

UPDATED:
Key Details
Property Type Condo
Sub Type Condominium
Listing Status Active
Purchase Type For Sale
Square Footage 1,004 sqft
Subdivision Hampden Court
MLS Listing ID IRE8487981
Style Fixer-Upper,Contemporary
Bedrooms 2
Full Baths 1
Half Baths 1
HOA Fees $394/mo
HOA Y/N Yes
Year Built 1969
Annual Tax Amount $1,160
Tax Year 2025
Lot Size 6.640 Acres
Acres 6.64
Property Sub-Type Condominium
Source ires
Property Description
Location
State CO
County Denver
Community Hampden Court
Area Metro Denver
Zoning R-2-A
Direction From E. Girard Avenue, park in front of entrance at 9444 E. Girard Ave. The building is located toward the back of the community. Continue straight to the rear of the complex-the building will be the last building on the right, facing the parking lot.
Rooms
Basement Slab, Structural Floor, Built-In Radon
Interior
Interior Features Eat-in Kitchen
Heating Forced Air
Cooling Central Air
Exterior
Exterior Feature Balcony
Parking Features Assigned
Garage Spaces 2.0
Community Features Clubhouse, Hot Tub, Pool, Community Laundry, Gated
Utilities Available Natural Gas Available, Electricity Available, Cable Available
View Y/N No
Roof Type Composition
Porch Patio
Garage Yes
Building
Lot Description House Faces North, Paved
Sewer Public Sewer
Water Public
Architectural Style Fixer-Upper, Contemporary
Level or Stories One
Structure Type Frame,Concrete
New Construction false
Schools
Elementary Schools Samuels
Middle Schools Hamilton
High Schools Denver District 1
School District Denver District 1
Others
HOA Fee Include Trash,Snow Removal,Water,Insurance,Sewer
Acceptable Financing Cash, Conventional
Listing Terms Cash, Conventional
Special Listing Condition Real Estate Owned, Other Owner

NEARBY SCHOOL & BUSINESS
GET MORE INFORMATION