
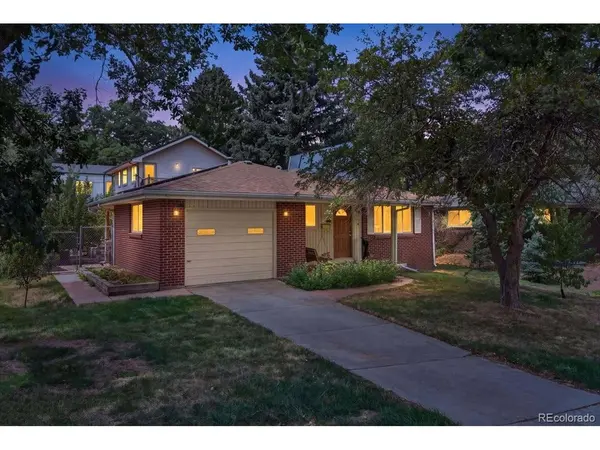


2006 Arapahoe Golden, CO 80401

UPDATED:
Key Details
Property Type Single Family Home
Sub Type Single Family Residence
Listing Status Active
Purchase Type For Sale
Square Footage 3,503 sqft
Subdivision Welchs
MLS Listing ID IRE8766843
Style Contemporary
Bedrooms 8
Three Quarter Bath 4
HOA Y/N No
Year Built 1960
Annual Tax Amount $5,845
Tax Year 2025
Lot Size 8,712 Sqft
Acres 0.2
Property Sub-Type Single Family Residence
Source ires
Property Description
The property features eight bedrooms, offering lucrative rental potential, along with spacious common living areas, an excellent shared kitchen, and a dedicated study area for tenants. Historically, the rental rooms have been in strong demand from Colorado School of Mines students, with occupancy typically extending through the school year on a month-to-month basis. An owner could choose to live privately in the ADU while managing and benefiting from the rental income generated by the main residence.
The ADU was built with numerous upgraded amenities and features its own EV charger. Both residences also benefit from sophisticated solar thermal and solar photovoltaic systems, helping keep overall energy costs remarkably low. The active solar preheat system feeds a substantial 375-gallon storage tank, with tankless space heating and tankless hot water providing additional support. The result is an innovative, energy-conscious system serving both residences.
The location further strengthens the property's income potential. Colorado School of Mines and downtown Golden are both within walking distance, while Clear Creek, trails, parks, restaurants, shopping, and major commuter routes are all nearby.
With multiple rentable bedrooms, established demand from School of Mines students, exceptionally low energy costs, separate owner living quarters, and a prime Golden location, this property presents a rare opportunity to combine lifestyle, flexibility, and meaningful income potential in one of Golden's most desirable areas.
Location
State CO
County Jefferson
Community Welchs
Area Metro Denver
Rooms
Basement Full, Partially Finished
Interior
Interior Features Cathedral Ceiling(s), Open Floorplan, Walk-In Closet(s), Kitchen Island
Heating Hot Water, Baseboard
Cooling Central Air, Ceiling Fan(s), Attic Fan
Appliance Self Cleaning Oven, Dishwasher, Refrigerator, Washer, Dryer, Microwave, Freezer, Gas Bar-B-Q, Disposal, Fire Alarm
Exterior
Exterior Feature Sprinkler System, Balcony, Heated Garage
Parking Features Attached
Garage Spaces 3.0
Fence Fenced, Dog Run/Kennel
Utilities Available Natural Gas Available, Electricity Available, Cable Available
View Y/N Yes
View Mountain(s), Hills, City
Roof Type Fiberglass
Porch Patio, Deck
Garage Yes
Building
Lot Description Deciduous Trees, Level, Abuts Golf Course, Outbuildings, Historic District, Paved, Gutters
Sewer Other
Water Public, Other
Architectural Style Contemporary
Level or Stories One
Structure Type Frame,Brick,Metal Siding,Vinyl Siding,Stucco,Cedar,Concrete
New Construction false
Schools
Elementary Schools Shelton
Middle Schools Bell
High Schools Jefferson Dist R-1
School District Jefferson Dist R-1
Others
Acceptable Financing Cash, Conventional, FHA, VA
Listing Terms Cash, Conventional, FHA, VA
Special Listing Condition Private Owner
Virtual Tour https://my.matterport.com/show/?m=NumN7BoPWnb&mls=1

NEARBY SCHOOL & BUSINESS
GET MORE INFORMATION