

19066 W 59th Golden, CO 80403

Open House
Fri Sep 04, 5:00pm - 7:00pm
Sat Sep 05, 1:00pm - 3:00pm
Sun Sep 06, 10:00am - 12:00pm
UPDATED:
Key Details
Property Type Single Family Home
Sub Type Single Family Residence
Listing Status Coming Soon
Purchase Type For Sale
Square Footage 2,299 sqft
Subdivision Apple Meadows
MLS Listing ID IRE3531395
Bedrooms 4
Full Baths 2
HOA Y/N No
Year Built 1972
Annual Tax Amount $3,725
Tax Year 2025
Lot Size 0.280 Acres
Acres 0.28
Property Sub-Type Single Family Residence
Source ires
Property Description
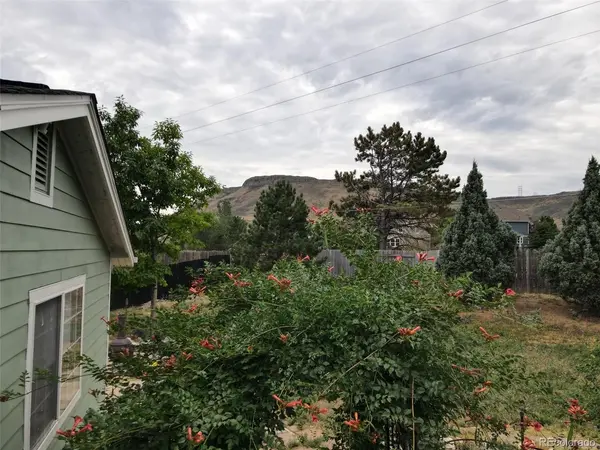
North Table Mountain views * Quick access to North Table Mountain trails * Updated ranch with finished basement * Attached 1-car + detached 2-car garage
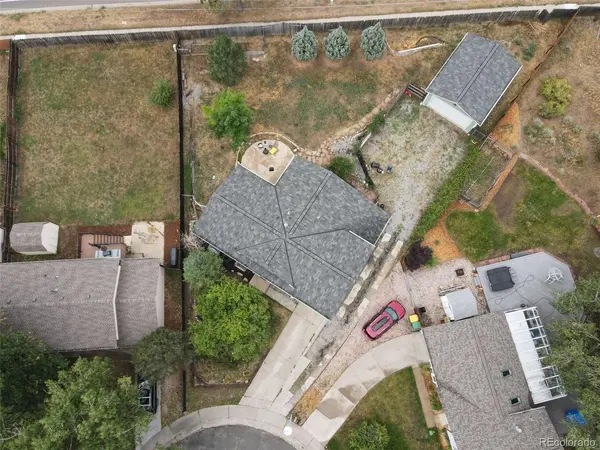
Enjoy North Table Mountain views from the kitchen and expansive backyard of this fully updated ranch in Golden. The main level offers 3 bedrooms, a full bathroom, two living spaces, and a renovated kitchen with granite countertops, stainless steel appliances and honeycomb tile flooring. The finished basement includes a large bedroom with an en suite full bathroom, plus an additional flex living space stubbed for a wet bar and two large egress windows. Storage is abundant with extra space at the rear of the attached 1-car garage, additional driveway parking, and a detached 2-car garage for vehicles, bikes, outdoor gear, or workshop use. The expansive backyard features a patio, chiminea, and views of North Table Mountain. Neighborhood amenities include a playground, pump track, volleyball courts, and skating rink, with quick access to North Table Mountain trails. Updates include the roof, windows, sewer line, kitchen, bathrooms, fresh interior paint, interior doors, and LVP flooring throughout."
Location
State CO
County Jefferson
Community Apple Meadows
Area Metro Denver
Zoning P-D
Rooms
Family Room 1
Basement Partially Finished, Sump Pump
Interior
Heating Forced Air
Cooling Central Air, Ceiling Fan(s)
Appliance Dishwasher, Refrigerator, Washer, Dryer, Disposal, Fire Alarm
Exterior
Exterior Feature Sprinkler System, Heated Garage
Parking Features Attached
Garage Spaces 3.0
Fence Fenced
Utilities Available Electricity Available, Cable Available
View Y/N No
Roof Type Composition
Porch Patio
Garage Yes
Building
Lot Description Cul-De-Sac, Abuts Public Open Space, Paved, Gutters
Sewer Public Sewer
Water City
Level or Stories One
Structure Type Brick,Vinyl Siding
New Construction false
Schools
Elementary Schools Mitchell
Middle Schools Bell
High Schools Jefferson Dist R-1
School District Jefferson Dist R-1
Others
Acceptable Financing Cash, Conventional, FHA, VA, 1031 Exchange, USDA Loan
Listing Terms Cash, Conventional, FHA, VA, 1031 Exchange, USDA Loan
Special Listing Condition Private Owner

NEARBY SCHOOL & BUSINESS
GET MORE INFORMATION