
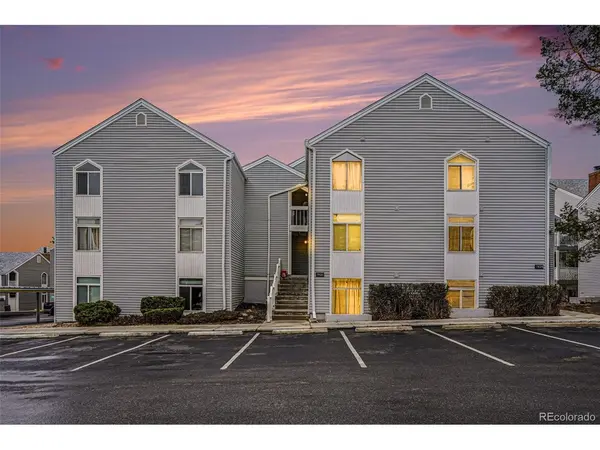

3426 S Locust #F Denver, CO 80222

UPDATED:
Key Details
Property Type Condo
Sub Type Condominium
Listing Status Active
Purchase Type For Sale
Square Footage 1,029 sqft
Subdivision Hampden
MLS Listing ID IRE5786024
Bedrooms 2
Full Baths 2
HOA Fees $589/mo
HOA Y/N Yes
Year Built 1970
Annual Tax Amount $1,556
Tax Year 2025
Property Sub-Type Condominium
Source ires
Property Description
This rare top-floor corner condo offers vaulted ceilings, expansive windows and no neighbors above.
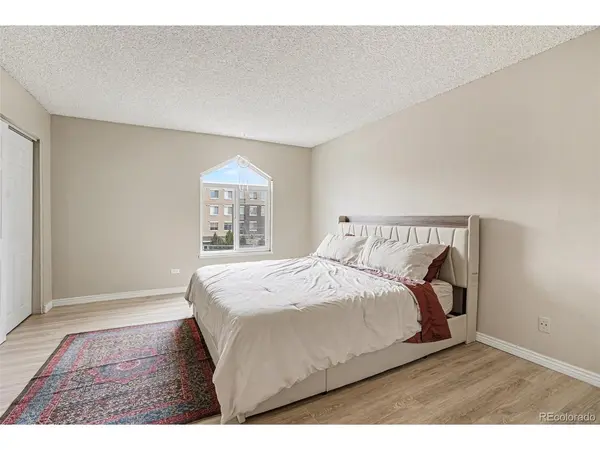
The open-concept living space features a cozy fireplace, updated kitchen with granite counters and stainless appliances, and a private covered balcony. Two spacious bedrooms, two remodeled baths and in-unit laundry provide comfort and convenience.
Enjoy community amenities including an indoor pool, sauna, fitness center, clubhouse and covered parking. Ideally located near the High Line Canal, light rail, shopping, dining, DTC and downtown Denver. Stylish, turnkey and perfectly located-this is condo living at its best!
Location
State CO
County Denver
Community Hampden
Area Metro Denver
Zoning R-2-A
Interior
Heating Forced Air
Cooling Central Air
Fireplaces Type Electric
Appliance Dishwasher, Refrigerator, Washer, Dryer, Microwave, Disposal
Exterior
Exterior Feature Balcony
Parking Features Reserved
Garage Spaces 1.0
Pool Private
View Y/N No
Roof Type Composition
Garage Yes
Building
Sewer Public Sewer
Level or Stories One
Structure Type Metal Siding
New Construction false
Schools
Elementary Schools Bradley
Middle Schools Hamilton
High Schools Denver District 1
School District Denver District 1
Others
Acceptable Financing Cash, Conventional, VA, 1031 Exchange
Listing Terms Cash, Conventional, VA, 1031 Exchange
Special Listing Condition Private Owner

NEARBY SCHOOL & BUSINESS
GET MORE INFORMATION