
1935 W 37th, Denver, CO 80211
50
See all 50 photos
$1,395,000
Est. payment /mo
Save
3 Beds
3 Baths
2,597 SqFt
Coming Soon

1935 W 37th Denver, CO 80211

Save
REQUEST A TOUR If you would like to see this home without being there in person, select the "Virtual Tour" option and your agent will contact you to discuss available opportunities.
In-PersonVirtual Tour

Open House

Wed Sep 09, 4:30pm - 6:30pm

Fri Sep 11, 4:00pm - 6:00pm

Sat Sep 12, 12:00pm - 4:00pm

Sun Sep 13, 12:00pm - 2:00pm

Sat Sep 19, 11:00am - 3:00pm

UPDATED:

Key Details

Property Type Single Family Home

Sub Type Single Family Residence

Listing Status Coming Soon

Purchase Type For Sale

Square Footage 2,597 sqft

Subdivision Lohi/Lower Highlands

MLS Listing ID IRE7255675

Style Victorian

Bedrooms 3

Half Baths 1

Three Quarter Bath 2

HOA Y/N No

Year Built 1906

Annual Tax Amount $7,074

Tax Year 2025

Lot Size 5,662 Sqft

Acres 0.13

Property Sub-Type Single Family Residence

Source ires

Property Description

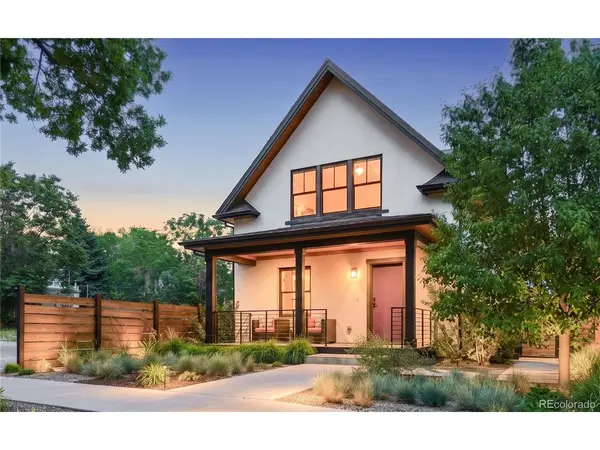
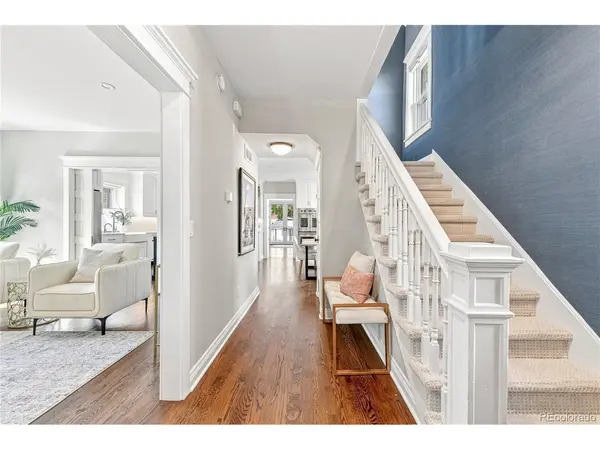
Sophisticated. Elevated. City Chic. A refined expression of stylish urban living has arrived in Lower Highlands. This striking residenceshowcasesa high-style remodel where bespoke design meetsrefinedluxury. A covered front porch introduces a bright living area framed by large windows, while pocket doors reveal the centerpiece of the home-a chef's kitchen with custom cabinetry, marble countertops, luxeappliancesand acenter island.Customwallpaper and distinctive light fixtures add character, while the dining area opens to the private backyard patio through sliding glass doors. The luxurious primary suite features dual walk-in closets and a spa-like bath with a walk-in shower. Astylishxeriscapedyard and patio create an inviting setting for entertaining. Anoversizeddetached two-car garage offers flexibility for parkingoraworkout space, complemented byadditionaloff-street parking for a boat,camperor recreational vehicle. An unfinished basement adds potential for a gym,officeoradditionalliving area.Walk to renowned LoHirestaurants such as the iconic Gaetano's Italian Restaurant, Wildflower, and both of Highland's Michelin starred favorites, Wolf's Tailor and Alma Fonda Fina. Showings begin September 9th and floorplan is available. Stay tuned for the reveal.

Location

State CO

County Denver

Community Lohi/Lower Highlands

Area Metro Denver

Zoning U-TU-B

Rooms

Basement Partial, Unfinished, Walk-Out Access, Sump Pump

Interior

Interior Features Eat-in Kitchen, Pantry, Walk-In Closet(s), Kitchen Island

Heating Forced Air

Cooling Central Air

Appliance Double Oven, Dishwasher, Refrigerator, Washer, Dryer, Disposal, Fire Alarm

Exterior

Exterior Feature Oversized Garage

Parking Features Detached

Garage Spaces 2.0

Fence Fenced

Utilities Available Natural Gas Available, Electricity Available, Cable Available

View Y/N Yes

View City

Roof Type Composition

Porch Patio, Deck

Garage Yes

Building

Lot Description Level, House Faces South, Paved, Gutters

Sewer Public Sewer

Water City

Architectural Style Victorian

Level or Stories Two

Structure Type Brick,Stucco

New Construction false

Schools

Elementary Schools Trevista At Horace Mann

Middle Schools Skinner

High Schools Denver District 1

School District Denver District 1

Others

Acceptable Financing Cash, Conventional, VA

Listing Terms Cash, Conventional, VA

Special Listing Condition Private Owner


Information and Real Estate Services (IRES)
Listed by Amy Berglund

NEARBY SCHOOL & BUSINESS

GET MORE INFORMATION

Jerid Wempen

Jerid Wempen

Broker

+1(720) 297-4020

Name
Phone*
Message
Go tour this home

1935 W 37th