

5241 S Jericho, Aurora, CO 80015
5241 S Jericho, Aurora, CO 80015,Video Tour
5241 S Jericho, Aurora, CO 80015
22
See all 21 photos
$465,000
Est. payment /mo
3 Beds
2 Baths
2,110 SqFt
Open Sat 11AM-1PM

5241 S Jericho Aurora, CO 80015

REQUEST A TOUR If you would like to see this home without being there in person, select the "Virtual Tour" option and your agent will contact you to discuss available opportunities.
In-PersonVirtual Tour

Open House

Sat Sep 05, 11:00am - 1:00pm

UPDATED:

Key Details

Property Type Single Family Home

Sub Type Single Family Residence

Listing Status Active

Purchase Type For Sale

Square Footage 2,110 sqft

Subdivision Park View Meadows

MLS Listing ID IRE1989149

Bedrooms 3

Full Baths 2

HOA Fees $90/mo

HOA Y/N Yes

Year Built 1996

Annual Tax Amount $3,724

Tax Year 2025

Lot Size 6,098 Sqft

Acres 0.14

Property Sub-Type Single Family Residence

Source ires

Property Description

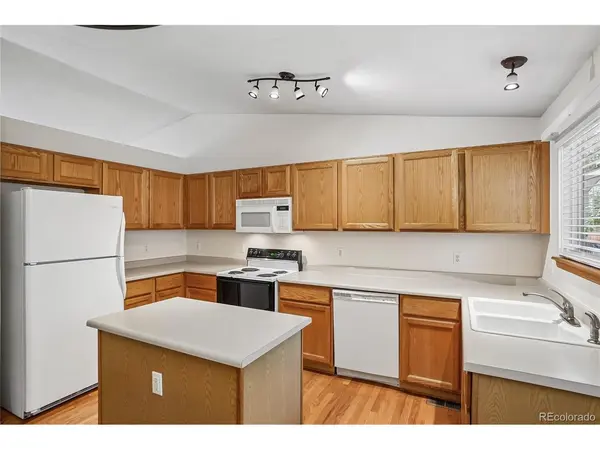
***Seller offering a $15,000 buyer incentive with an acceptable offer***Welcome to this well-maintained 3-bedroom, 2-bathroom home in the sought-after Park View neighborhood, within the Cherry Creek School District. Step inside to a bright and inviting family room featuring vaulted ceilings and abundant natural light. The spacious kitchen offers extensive cabinetry, generous counter space, and a center island, making it ideal for everyday living and entertaining. The living room offers a cozy fireplace and comfortable gathering space. Upstairs, the spacious primary suite features a large walk-in closet and an attached bath with dual sinks and an oversized tiled walk-in shower. Two additional bedrooms and a full bathroom complete the upper level. Outside, enjoy a large backyard with plenty of room for recreation, gardening, or relaxation beneath mature trees. Additional updates include a newer roof and HVAC system. Residents of Park View have access to community amenities including a pool, parks, and playgrounds.

Location

State CO

County Arapahoe

Community Park View Meadows

Area Metro Denver

Rooms

Family Room 1

Basement Full, Unfinished

Interior

Interior Features Eat-in Kitchen, Cathedral Ceiling(s), Walk-In Closet(s), Kitchen Island

Heating Forced Air

Cooling Central Air, Ceiling Fan(s)

Fireplaces Type Gas, Living Room, One

Appliance Dishwasher, Refrigerator, Fire Alarm

Exterior

Parking Features Attached

Garage Spaces 2.0

Fence Fenced

Community Features Clubhouse, Pool, Playground, Park, Trail(s)

Utilities Available Natural Gas Available

View Y/N No

Roof Type Composition

Porch Patio, Deck

Garage Yes

Building

Lot Description Level, House/Lot Faces NE, Paved

Sewer Public Sewer

Water City

Level or Stories Tri-Level

Structure Type Frame,Wood Siding

New Construction false

Schools

Elementary Schools Timberline

Middle Schools Thunder Ridge

High Schools Cherry Creek 5

School District Cherry Creek 5

Others

HOA Fee Include Snow Removal

Acceptable Financing Cash, Conventional, FHA

Listing Terms Cash, Conventional, FHA

Special Listing Condition Private Owner

Virtual Tour https://www.zillow.com/view-imx/b2447360-8b20-4769-89b9-f3a7300c1b07?wl=true&setAttribution=mls&initialViewType=pano


Information and Real Estate Services (IRES)
Listed by David Jimenez

NEARBY SCHOOL & BUSINESS

GET MORE INFORMATION

Jerid Wempen

Jerid Wempen

Broker

+1(720) 297-4020

Name
Phone*
Message
Go tour this home

5241 S Jericho
