
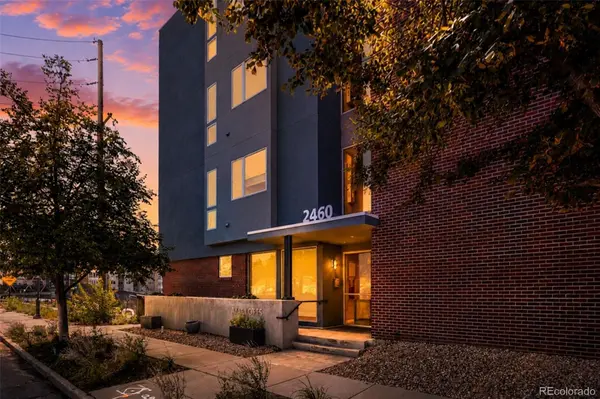
2460 W 29th AVE #303 Denver, CO 80211

UPDATED:
Key Details
Property Type Condo
Sub Type Condominium
Listing Status Active
Purchase Type For Sale
Square Footage 1,167 sqft
Price per Sqft $449
Subdivision Emerys Sub
MLS Listing ID 2042516
Style Contemporary
Bedrooms 2
Full Baths 2
HOA Fees $670/mo
HOA Y/N Yes
Abv Grd Liv Area 1,167
Year Built 2006
Annual Tax Amount $3,116
Tax Year 2025
Property Sub-Type Condominium
Source recolorado
Property Description
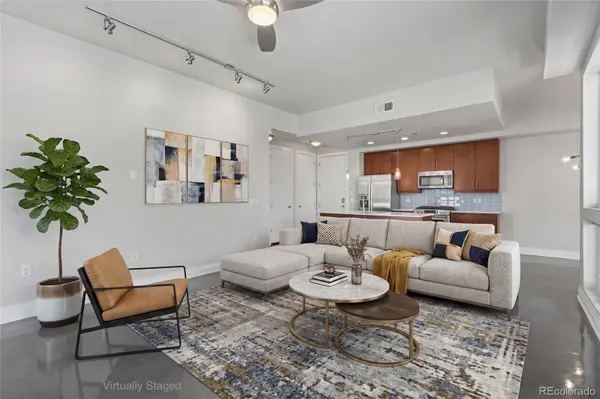
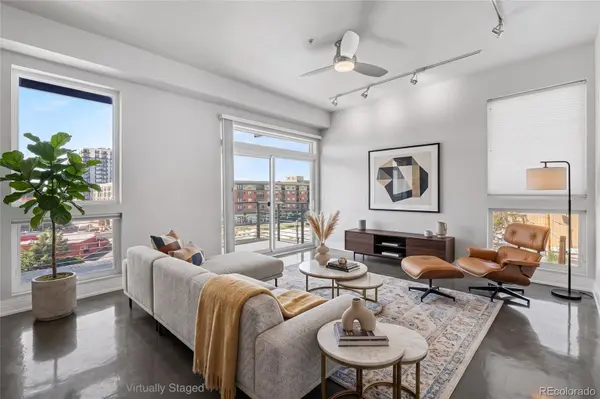
Step inside to a bright, inviting interior designed for comfortable everyday living and effortless entertaining. The open layout creates an easy flow between the kitchen, dining, and living spaces, while large windows bring in abundant natural light and showcase the surrounding neighborhood. Thoughtful finishes and a clean, contemporary feel make the space move-in ready while still leaving room to make it your own. Enjoy two spacious bedrooms with two bathrooms, in unit laundry, a reserved parking space and storage unit.
The location is truly the standout. Just outside your door, enjoy the neighborhood feel of Jefferson Park while being minutes from LoHi, Highland, and Downtown Denver. Walk to local restaurants, coffee shops, breweries, and neighborhood favorites, or head to nearby Jefferson Park for green space and some of the best views of the Denver skyline. Empower Field is close enough to make Broncos game days part of your routine, while quick access to I-25 makes getting around the metro area or heading to the mountains easy.
Whether you're looking for a primary residence, a low-maintenance Denver home base, or simply want to trade a longer commute for a more walkable urban lifestyle, #303 delivers a combination of location, convenience, and modern living that's increasingly hard to find.
Live close to the energy of the city without giving up the neighborhood atmosphere that makes Jefferson Park such a special place to call home.
Location
State CO
County Denver
Zoning C-MX-5
Rooms
Main Level Bedrooms 2
Interior
Interior Features Ceiling Fan(s), Eat-in Kitchen, High Ceilings, Kitchen Island, Open Floorplan, Pantry, Primary Suite, Quartz Counters, Walk-In Closet(s), Wet Bar
Heating Forced Air
Cooling Central Air
Flooring Concrete
Fireplace N
Appliance Bar Fridge, Cooktop, Dishwasher, Disposal, Dryer, Freezer, Gas Water Heater, Microwave, Oven, Refrigerator, Self Cleaning Oven, Washer
Laundry In Unit
Exterior
Exterior Feature Balcony
Garage Spaces 1.0
Utilities Available Cable Available, Electricity Connected, Internet Access (Wired), Natural Gas Connected, Phone Available
Roof Type Composition
Total Parking Spaces 1
Garage Yes
Building
Sewer Public Sewer
Water Public
Level or Stories One
Structure Type Stucco
Schools
Elementary Schools Edison
Middle Schools Skinner
High Schools North
School District Denver 1
Others
Senior Community No
Ownership Individual
Acceptable Financing 1031 Exchange, Cash, Conventional, FHA, VA Loan
Listing Terms 1031 Exchange, Cash, Conventional, FHA, VA Loan
Special Listing Condition None

6455 S. Yosemite St., Suite 500 Greenwood Village, CO 80111 USA
NEARBY SCHOOL & BUSINESS
GET MORE INFORMATION