
660 S Alton #12B Denver, CO 80247

UPDATED:
Key Details
Property Type Condo
Sub Type Condominium
Listing Status Active
Purchase Type For Sale
Square Footage 945 sqft
Subdivision Windsor Gardens
MLS Listing ID IRE7473723
Bedrooms 2
Full Baths 1
HOA Fees $608/mo
HOA Y/N Yes
Year Built 1969
Annual Tax Amount $1,064
Tax Year 2025
Property Sub-Type Condominium
Source ires
Property Description
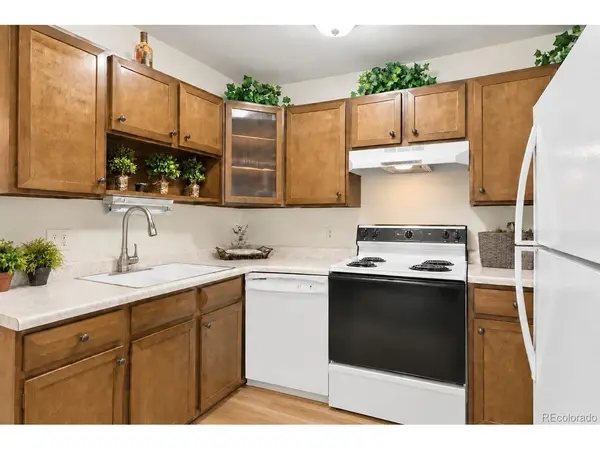
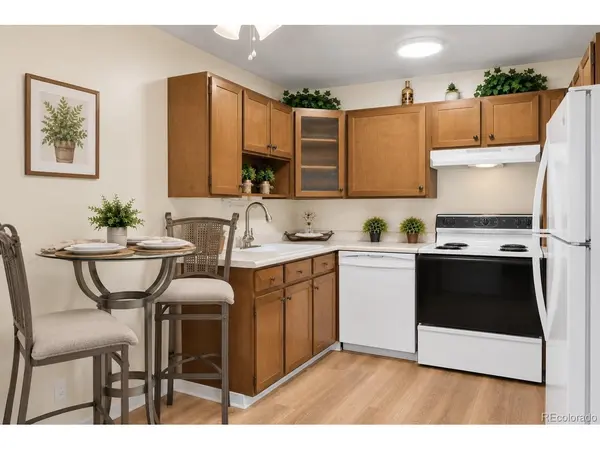
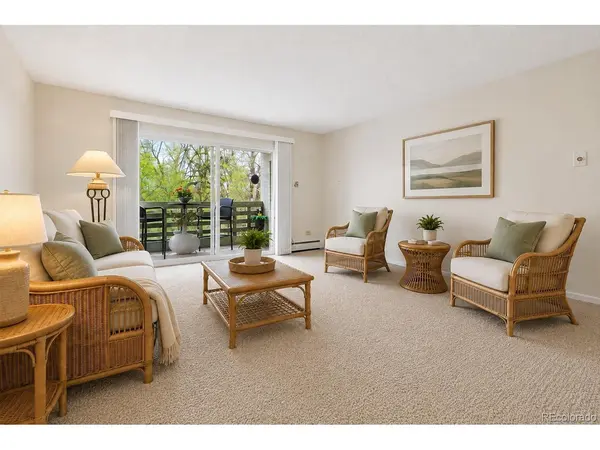
Fresh updates make this home ready for its next owner! Enjoy **brand-new flooring throughout, New paint throughout, Brand-new lighting and **new blinds throughout** add a fresh, updated feel. The spacious living room opens to the lanai through a **brand-new, HOA-compliant double-pane lanai door**, providing a wonderful place to relax. The primary bedroom features a **ceiling fan**, while the second bedroom has the added advantage of its **own window**, providing natural light and cross ventilation-a particularly nice feature of this end-unit location.Everyday convenience is another standout feature. Located on the **second floor just steps from the laundry room and the additional storage locker included with the unit**. **Detached Garage #5 in Lot 13** is also just steps from the side entrance to the building. And then there's the Windsor Gardens lifestyle! This vibrant 55+ community offers an impressive array of amenities, including a **golf course, clubhouse, indoor and outdoor pools, fitness center, restaurant, classes, clubs and numerous social and recreational activities**. With beautifully maintained grounds and so much available within the community, Windsor Gardens offers far more than a home-it offers an active and engaging lifestyle.**Clean, bright and move-in ready**, this home combines fresh updates, a desirable end-unit location, beautiful courtyard views and exceptional everyday convenience. Come see why **#12B is such a wonderful opportunity to call Windsor Gardens home!**
Location
State CO
County Denver
Community Windsor Gardens
Area Metro Denver
Zoning O-1
Direction GPS
Interior
Interior Features Eat-in Kitchen
Heating Hot Water, Baseboard
Cooling Wall/Window Unit(s), Ceiling Fan(s)
Appliance Dishwasher, Refrigerator, Disposal, Fire Alarm
Exterior
Parking Features Detached
Garage Spaces 1.0
Community Features Clubhouse, Hot Tub, Pool, Sauna, Fitness Center, Extra Storage, Community Laundry, Security Building, Elevator, Trail(s), Business Center
Utilities Available Natural Gas Available
View Y/N No
Roof Type Composition
Garage Yes
Building
Lot Description Golf Course Neighborhood, House Faces North
Sewer Public Sewer
Level or Stories One
Structure Type Brick,Block,Concrete
New Construction false
Schools
Elementary Schools Place Bridge Academy
Middle Schools Place Bridge Academy
High Schools Denver District 1
School District Denver District 1
Others
HOA Fee Include Trash,Snow Removal,Security,Management,Exterior Maintenance,Water,Heat,Insurance,Sewer
Acceptable Financing Cash, Conventional, FHA, VA
Listing Terms Cash, Conventional, FHA, VA
Special Listing Condition Private Owner, Senior Community
Virtual Tour https://listings.mediamaxphotography.com/3372138

NEARBY SCHOOL & BUSINESS
GET MORE INFORMATION