
4778 N Bearlily WAY, Castle Rock, CO 80109
4778 N Bearlily WAY, Castle Rock, CO 80109,Video Tour
4778 N Bearlily WAY, Castle Rock, CO 80109
31
See all 30 photos
$575,000
Est. payment /mo
4 Beds
3.25 Baths
2,264 SqFt
Open Sun 11AM-12PM

4778 N Bearlily WAY Castle Rock, CO 80109

REQUEST A TOUR If you would like to see this home without being there in person, select the "Virtual Tour" option and your agent will contact you to discuss available opportunities.
In-PersonVirtual Tour

Open House

Sun Sep 06, 11:00am - 12:00pm

Sat Sep 05, 11:00am - 12:00pm

UPDATED:

Key Details

Property Type Single Family Home

Sub Type Single Family Residence

Listing Status Active

Purchase Type For Sale

Square Footage 2,264 sqft

Price per Sqft $253

Subdivision The Meadows

MLS Listing ID 9750257

Bedrooms 4

Full Baths 2

Half Baths 1

Three Quarter Bath 1

HOA Fees $242/Semi-Annually

HOA Y/N Yes

Abv Grd Liv Area 1,748

Year Built 1989

Annual Tax Amount $3,763

Tax Year 2025

Lot Size 4,225 Sqft

Acres 0.1

Property Sub-Type Single Family Residence

Source recolorado

Property Description

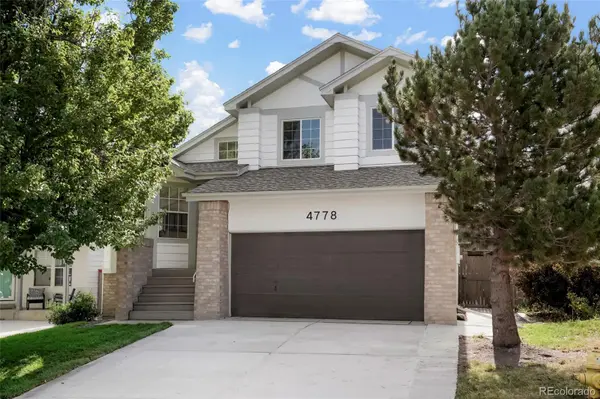
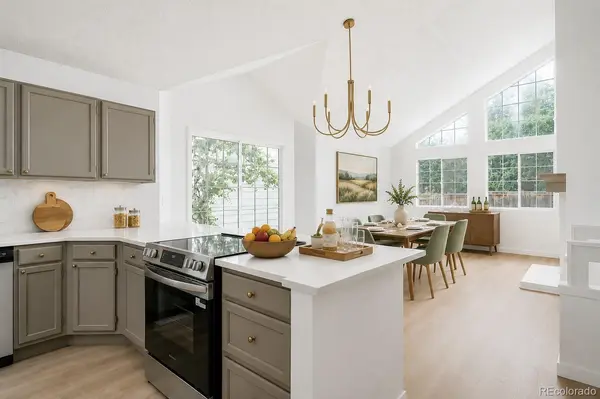
This beautifully reimagined tri-level home in The Meadows is fully renovated and turnkey. The main level opens to a bright living room, dining area, and an eat in kitchen with new quartz countertops, a new stainless steel range and dishwasher, and abundant cabinet space. A few steps down, the family room centers on a double-sided fireplace and pairs with a remodeled half bath, making the lower level an inviting spot to gather. Upstairs, the primary suite features a walk-in closet and a remodeled en suite bath, joined by two additional bedrooms and a second remodeled full bath, each with new tile flooring and new vanities. The newly finished basement adds a fourth bedroom, a three-quarter bath, and flexible living space for a home office, gym, or media room. Throughout the home you will find new LVP flooring, new carpet, new light fixtures, plumbing fixtures, and door hardware, plus fresh interior and exterior paint. Outside, new landscaping and a sprinkler system frame the fully fenced yard, deck, and front porch, and the oversized two-car garage includes built-in shelving. The Meadows offers The Grange and Butterfield Crossing pools, parks, playgrounds, and miles of trails, with Meadow View Elementary, Castle Rock Middle, Castle View High, Philip S. Miller Park and the Miller Activity Complex, the Outlets at Castle Rock, downtown Castle Rock, Interstate 25, and Highway 85 all close by. The details and systems have been handled. All that is left is to move in!

Location

State CO

County Douglas

Rooms

Basement Finished

Interior

Interior Features Built-in Features, Eat-in Kitchen, High Ceilings, Open Floorplan, Primary Suite, Quartz Counters, Vaulted Ceiling(s), Walk-In Closet(s)

Heating Forced Air

Cooling Central Air

Flooring Carpet, Tile, Vinyl

Fireplaces Number 1

Fireplaces Type Family Room, Living Room

Fireplace Y

Appliance Dishwasher, Disposal, Range

Laundry In Unit, Laundry Closet

Exterior

Garage Spaces 2.0

Fence Full

Roof Type Composition

Total Parking Spaces 4

Garage Yes

Building

Sewer Public Sewer

Level or Stories Tri-Level

Structure Type Brick,Frame

Schools

Elementary Schools Meadow View

Middle Schools Castle Rock

High Schools Castle View

School District Douglas Re-1

Others

Senior Community No

Ownership Corporation/Trust

Acceptable Financing Cash, Conventional, FHA, VA Loan

Listing Terms Cash, Conventional, FHA, VA Loan

Special Listing Condition None

Virtual Tour https://my.matterport.com/show/?m=dRtxqcEyoQR


REColorado (REColorado MLS)
Listed by eXp Realty, LLC

NEARBY SCHOOL & BUSINESS

GET MORE INFORMATION

Jerid Wempen

Jerid Wempen

Broker

+1(720) 297-4020

Name
Phone*
Message
Go tour this home

4778 N Bearlily WAY