
9200 E Cherry Creek South #14, Denver, CO 80231
42
See all 42 photos
$565,000
Est. payment /mo
3 Beds
4 Baths
2,762 SqFt
Open Sat 12AM-2PM

9200 E Cherry Creek South #14 Denver, CO 80231

REQUEST A TOUR If you would like to see this home without being there in person, select the "Virtual Tour" option and your agent will contact you to discuss available opportunities.
In-PersonVirtual Tour

Open House

Sat Sep 12, 12:00am - 2:00pm

UPDATED:

Key Details

Property Type Townhouse

Sub Type Townhouse

Listing Status Active

Purchase Type For Sale

Square Footage 2,762 sqft

Subdivision Highline Club

MLS Listing ID IRE7395472

Style Contemporary

Bedrooms 3

Full Baths 1

Half Baths 1

Three Quarter Bath 2

HOA Fees $605/mo

HOA Y/N Yes

Year Built 1984

Annual Tax Amount $2,102

Tax Year 2025

Lot Size 2,178 Sqft

Acres 0.05

Property Sub-Type Townhouse

Source ires

Property Description

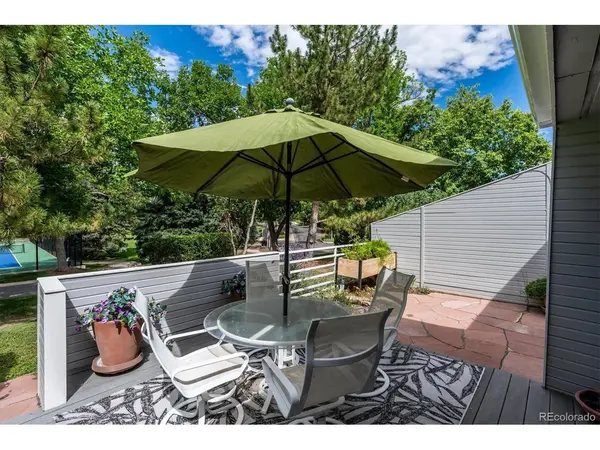
Welcome to 9200 E Cherry Creek Drive South #14! This impeccably maintained townhome is located in The Highline Club...a contemporary community surrounded my trees and greenery in a natural setting! Upon entering this beautiful home, you'll immediately notice the gleaming hardwood floors. Step inside to discover a bright, open-concept floor plan with expansive windows that flood the home with gorgeous natural light. The kitchen has been fully updated with newer cabinetry, quartz counters, stainless appliances and tile backsplash. There is a large outdoor patio adjacent to the living and dining room...the perfect place to enjoy a cool Colorado evening! The primary bedroom/bath is a private retreat! The bathroom has been fully updated with dual sinks, quartz counters, a frameless glass shower enclosure and massive soaking tub. The primary also has direct access to a large outdoor deck that overlooks the community. The upstairs features an additional bedroom with an updated ensuite bath and another bedroom that could also function as a home office. The basement has been fully updated and is the perfect secondary entertaining space. It features a wet bar and an additional bathroom with heated floors. Living in The Highline Club = maintenance-free living with an HOA that covers exterior structure care, grounds maintenance, and snow removal. Enjoy the pool, tennis/pickle ball courts and open space, all within walking distance. The Highline Canal trail borders the community and is less than a block away for easy access. This home is perfectly located with easy access to highways, shopping, trails and much more!

Location

State CO

County Denver

Community Highline Club

Area Metro Denver

Zoning PUD

Rooms

Basement Full, Partially Finished, Slab, Built-In Radon

Interior

Interior Features Eat-in Kitchen, Cathedral Ceiling(s), Open Floorplan, Pantry, Walk-In Closet(s), Wet Bar

Heating Forced Air

Cooling Central Air, Ceiling Fan(s)

Fireplaces Type Living Room, One

Appliance Dishwasher, Refrigerator, Washer, Dryer, Microwave, Disposal, Fire Alarm

Exterior

Exterior Feature Balcony, Tennis Court(s)

Parking Features Attached

Garage Spaces 2.0

Community Features Clubhouse, Tennis Court(s), Pool

Utilities Available Natural Gas Available, Electricity Available

View Y/N No

Roof Type Composition

Porch Patio

Garage Yes

Building

Lot Description House Faces South, Paved, Gutters

Sewer Public Sewer

Water City

Architectural Style Contemporary

Level or Stories Three Or More

Structure Type Frame,Wood Siding

New Construction false

Schools

Elementary Schools Joe Shoemaker

Middle Schools Hamilton

High Schools Denver District 1

School District Denver District 1

Others

HOA Fee Include Trash,Snow Removal,Exterior Maintenance,Water,Sewer

Acceptable Financing Cash, Conventional, FHA, VA, 1031 Exchange

Listing Terms Cash, Conventional, FHA, VA, 1031 Exchange

Special Listing Condition Other Owner

Virtual Tour https://iframe.videodelivery.net/47ef0c44eeef917d925085090b2feeea


Information and Real Estate Services (IRES)
Listed by Clay Tichota

NEARBY SCHOOL & BUSINESS

GET MORE INFORMATION

Jerid Wempen

Jerid Wempen

Broker

+1(720) 297-4020

Name
Phone*
Message
Go tour this home

9200 E Cherry Creek South #14