
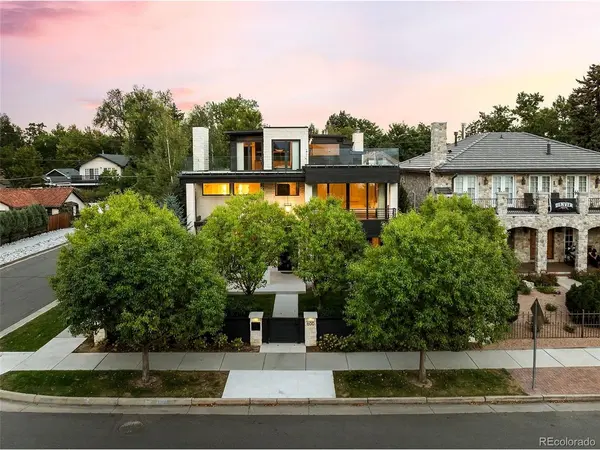

600 S Franklin Denver, CO 80209

Open House
Thu Sep 17, 1:00pm - 3:00pm
UPDATED:
Key Details
Property Type Single Family Home
Sub Type Single Family Residence
Listing Status Active
Purchase Type For Sale
Square Footage 5,558 sqft
Subdivision Wash Park
MLS Listing ID IRE7576398
Style Contemporary
Bedrooms 4
Full Baths 4
Half Baths 2
HOA Y/N No
Year Built 2017
Annual Tax Amount $27,775
Tax Year 2024
Lot Size 6,969 Sqft
Acres 0.16
Property Sub-Type Single Family Residence
Source ires
Property Description
Reintroduced to the market with a fresh new look and compelling new price, this exceptional residence has just completed a total renovation by award-winning Boss Architecture-offering a rare opportunity to own one of Washington Park's most remarkable homes.
Wake each morning to unobstructed, cinematic views stretching across Smith Lake at Washington Park to the Rocky Mountains beyond. Perfectly positioned to capture some of the finest vantage points in Wash Park, the home offers breathtaking views from all three levels.
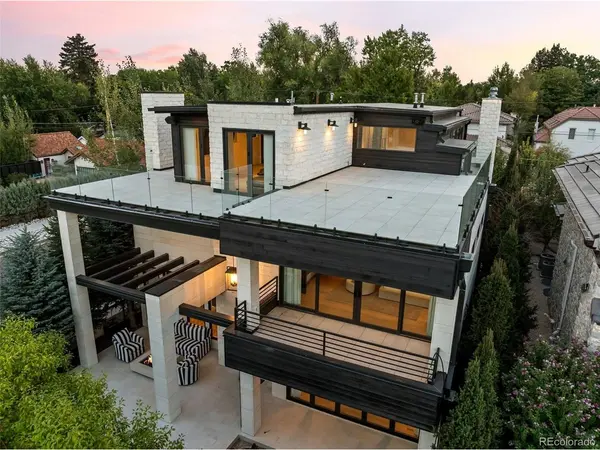
Thoughtfully reimagined from the ground up, the residence has undergone a complete interior and exterior transformation by Boss Architecture, where impeccable craftsmanship meets refined, timeless design. No detail has been overlooked. Designer lighting, top-of-the-line appliances, a private elevator, attached three-car garage, and a Bravas smart home system utilizing Control4-fully customizable and paired with a state-of-the-art security system-create an exceptional living experience.
The outdoor spaces are equally compelling. A beautifully landscaped backyard features a saltwater pool, fountain, and outdoor grill, creating an inviting setting for both intimate evenings and elegant entertaining. Above it all, a spectacular rooftop oasis provides an unforgettable retreat for sunset gatherings, framed by sweeping lake and mountain views.
Freshly reintroduced and newly priced, this is a rare opportunity to experience an irreplaceable residence in one of Denver's most coveted settings.
Location
State CO
County Denver
Community Wash Park
Area Metro Denver
Zoning U-SU-C
Rooms
Basement Crawl Space, Built-In Radon
Interior
Interior Features Cathedral Ceiling(s), Open Floorplan, Walk-In Closet(s), Wet Bar, Kitchen Island
Heating Forced Air
Cooling Central Air
Appliance Dishwasher, Refrigerator, Bar Fridge, Microwave, Gas Bar-B-Q
Exterior
Exterior Feature Balcony, Hot Tub
Parking Features Attached
Garage Spaces 3.0
Fence Partial
View Y/N Yes
View Mountain(s), City, Water
Roof Type Rubber
Porch Patio, Deck
Garage Yes
Building
Lot Description Corner Lot, Deciduous Trees, Level, Abuts Public Open Space
Sewer Public Sewer
Water City
Architectural Style Contemporary
Level or Stories Three Or More
Structure Type Stone,Stucco,Concrete
New Construction false
Schools
Elementary Schools Cory
Middle Schools Merrill
High Schools Denver District 1
School District Denver District 1
Others
Acceptable Financing Cash, Conventional
Listing Terms Cash, Conventional
Special Listing Condition Private Owner

NEARBY SCHOOL & BUSINESS
GET MORE INFORMATION