
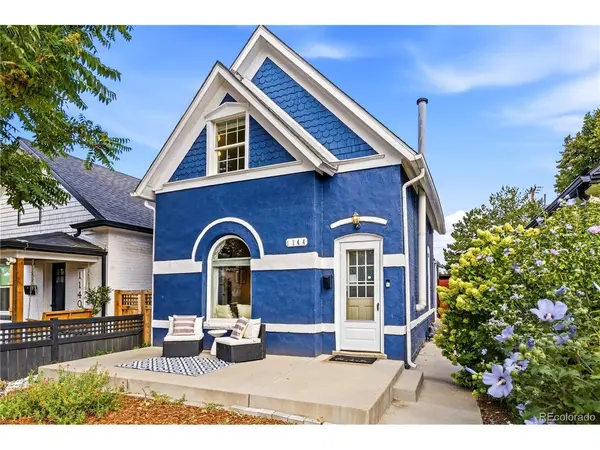


1144 S Logan Denver, CO 80210

Open House
Sun Sep 20, 12:00pm - 2:00pm
UPDATED:
Key Details
Property Type Single Family Home
Sub Type Single Family Residence
Listing Status Coming Soon
Purchase Type For Sale
Square Footage 1,003 sqft
Subdivision Platt Park
MLS Listing ID IRE5169582
Style Victorian
Bedrooms 2
Full Baths 1
Half Baths 1
HOA Y/N No
Year Built 1900
Annual Tax Amount $3,462
Tax Year 2025
Lot Size 3,049 Sqft
Acres 0.07
Property Sub-Type Single Family Residence
Source ires
Property Description
Upstairs, the private primary suite creates a peaceful retreat with a flexible sitting area or office space, an updated bathroom with a new vanity, custom tile and refreshed shower, and a private balcony-perfect for morning coffee or unwinding at the end of the day. An upstairs laundry area adds everyday convenience.
Outside, the beautifully maintained backyard offers a wonderful setting for entertaining, with a large deck and multiple seating areas for gathering with friends or enjoying Colorado evenings. A one-car garage and attached covered carport provide valuable off-street parking.
Beyond the home, experience everything that makes Platt Park so special: tree-lined streets, a welcoming neighborhood atmosphere, easy access to South Pearl Street's celebrated restaurants, cafes, boutiques and local shops, and the nearby green space of Washington Park. With Whole Foods, Sprouts, South Broadway, light rail and I-25 all conveniently accessible, this location delivers an exceptional combination of historic Denver charm, neighborhood character and modern convenience. 1144 S Logan Street is more than a home-it's an opportunity to own a piece of Denver history while enjoying one of the city's most beloved neighborhood lifestyles.
Location
State CO
County Denver
Community Platt Park
Area Metro Denver
Zoning U-TU-C
Rooms
Basement Partial, Unfinished, Slab
Interior
Heating Forced Air
Cooling Central Air, Ceiling Fan(s)
Fireplaces Type Living Room, One
Appliance Dishwasher, Refrigerator, Washer, Dryer, Disposal, Fire Alarm
Exterior
Exterior Feature Balcony
Parking Features Detached
Garage Spaces 2.0
Fence Fenced
View Y/N No
Roof Type Composition
Porch Patio, Deck
Garage Yes
Building
Lot Description Level
Sewer Public Sewer
Water City
Architectural Style Victorian
Level or Stories Two
Structure Type Brick
New Construction false
Schools
Elementary Schools Mckinley-Thatcher
Middle Schools Grant
High Schools Denver District 1
School District Denver District 1
Others
Acceptable Financing Cash, Conventional, FHA, VA
Listing Terms Cash, Conventional, FHA, VA
Special Listing Condition Private Owner
Virtual Tour https://www.zillow.com/view-imx/f4573a05-2465-41fd-b769-6cb03e8550c9?setAttribution=mls&wl=true&initialViewType=pano

NEARBY SCHOOL & BUSINESS
GET MORE INFORMATION