
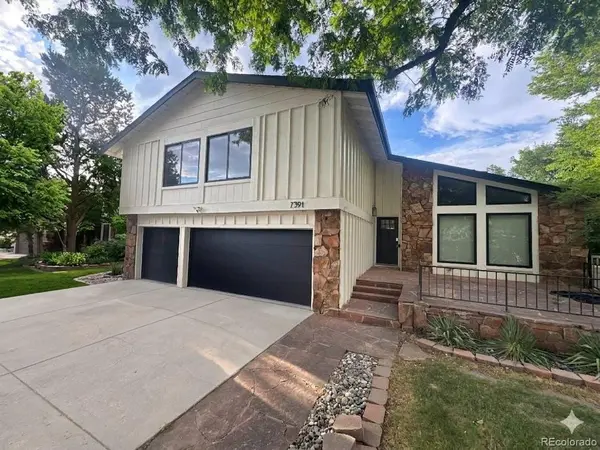


7391 S Costilla Littleton, CO 80120

Open House
Sat Sep 19, 11:00am - 1:00pm
UPDATED:
Key Details
Property Type Single Family Home
Sub Type Single Family Residence
Listing Status Coming Soon
Purchase Type For Sale
Square Footage 2,936 sqft
Subdivision Goldenwest Park
MLS Listing ID IRE6803355
Style Contemporary
Bedrooms 6
Full Baths 2
Half Baths 1
Three Quarter Bath 1
HOA Y/N No
Year Built 1974
Annual Tax Amount $6,718
Tax Year 2025
Lot Size 8,712 Sqft
Acres 0.2
Property Sub-Type Single Family Residence
Source ires
Property Description
Welcome to 7391 South Costilla Street-a residence where luxury meets thoughtful design across nearly 3,000 square feet of refined living space. With six bedrooms and four bathrooms, this home offers an incredible amount of room to live and entertain in style.
The property is currently in the midst of a transformation, with over $100,000 in high-end renovations underway. Among these updates is the installation of stunning hardwood floors that will flow through the main living areas, creating a seamless and sophisticated aesthetic. These current projects perfectly complement the extensive improvements already completed in 2024, including a new roof, new air conditioner, fresh interior paint, and a custom-built deck and patio.
The gourmet kitchen is a true standout, equipped with soapstone countertops, a custom island, a premium cooktop, and a designer range hood. Throughout the home, newly installed custom windows draw in an abundance of natural light, highlighting the sophisticated finishes at every turn. The finished basement adds even more versatility, complete with egress windows for added light and comfort.
Situated on a generous corner lot, the property features a professionally landscaped backyard that serves as a private oasis for outdoor dining. A three-car attached garage provides plenty of space for vehicles and storage.
Adding to the appeal, this home qualifies for a 1% LENDER CREDIT towards the buyer's closing costs, pre-paids, and discount points.
Location
State CO
County Arapahoe
Community Goldenwest Park
Area Metro Denver
Direction GPS/Maps
Rooms
Basement Partially Finished, Slab
Interior
Interior Features Eat-in Kitchen, Cathedral Ceiling(s), Open Floorplan, Walk-In Closet(s), Kitchen Island
Heating Forced Air
Cooling Central Air
Fireplaces Type Family Room, One
Appliance Dishwasher, Refrigerator, Washer, Dryer, Microwave, Disposal
Exterior
Exterior Feature Sprinkler System
Parking Features Attached
Garage Spaces 3.0
Fence Fenced
Utilities Available Electricity Available, Cable Available
View Y/N Yes
View Mountain(s), City
Roof Type Composition
Porch Patio
Garage Yes
Building
Lot Description Corner Lot, Deciduous Trees, House Faces South, Paved
Sewer Public Sewer
Water City
Architectural Style Contemporary
Level or Stories Bi-Level
Structure Type Frame
New Construction false
Schools
Elementary Schools Little Raven
Middle Schools Goddard
High Schools Littleton District 6
School District Littleton District 6
Others
Acceptable Financing Cash, Conventional, VA
Listing Terms Cash, Conventional, VA
Special Listing Condition Private Owner

NEARBY SCHOOL & BUSINESS
GET MORE INFORMATION