
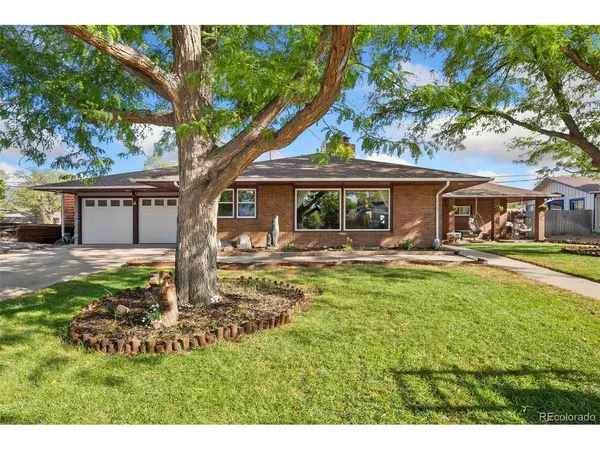

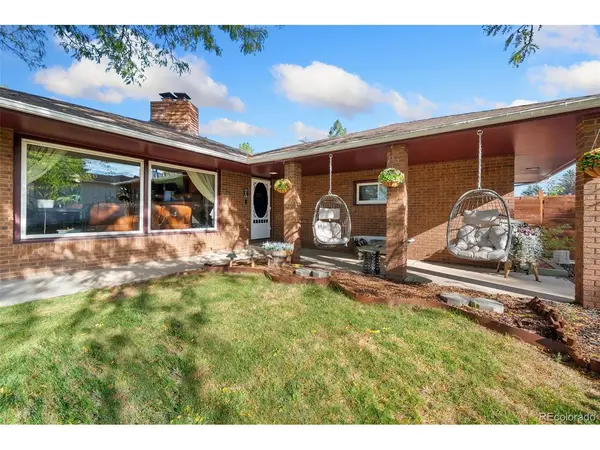
2728 W 25th Street Greeley, CO 80634

UPDATED:
Key Details
Property Type Single Family Home
Sub Type Single Family Residence
Listing Status Active
Purchase Type For Sale
Square Footage 2,652 sqft
Subdivision Summit View Estates
MLS Listing ID IRE7790028
Bedrooms 4
Full Baths 1
Three Quarter Bath 2
HOA Y/N No
Year Built 1950
Annual Tax Amount $2,572
Tax Year 2025
Lot Size 9,583 Sqft
Acres 0.22
Property Sub-Type Single Family Residence
Source ires
Property Description
Major improvements include a Class 4 roof installed in 2019, new A/C and ductwork in 2021, a new water heater, newer appliances, new carpet in three rooms in 2024, and an added basement bathroom. The basement also features a media room with in-wall surround-sound wiring. The finished garage offers drywall, insulation, an organizational slat wall, and its own mini-split system for year-round heating and cooling. The boiler has been extensively rebuilt and regularly maintained, with newer and brand-new basement radiators providing additional peace of mind.
Outside, enjoy a beautifully updated yard featuring new privacy fencing, attractive stonework, xeriscaping, mature landscaping, and updated Rain Bird sprinkler heads. Multiple storage sheds, including one recently added, provide plenty of space for tools and outdoor equipment. A standout feature is the large covered patio, accessible through charming swinging double doors and perfect for relaxing or entertaining. Situated on a spacious quarter-acre lot with ample parking and convenient access to schools, parks, highways, and city amenities, this distinctive property offers an appealing combination of character, comfort, outdoor space, and modern updates.
Location
State CO
County Weld
Community Summit View Estates
Area Greeley/Weld
Direction Use your favorite GPS app. Call listing agents if there are any issues locating the property.
Rooms
Basement Partially Finished
Interior
Interior Features Pantry, Bay or Bow Window
Heating Baseboard
Cooling Central Air
Fireplaces Type Insert, Electric, Living Room, One
Appliance Self Cleaning Oven, Dishwasher, Refrigerator, Washer, Dryer, Microwave, Disposal, Fire Alarm
Exterior
Exterior Feature Sprinkler System, Heated Garage
Parking Features Attached
Garage Spaces 2.0
Fence Fenced
Utilities Available Natural Gas Available, Electricity Available, Cable Available
View Y/N No
Roof Type Composition
Porch Patio
Garage Yes
Building
Lot Description Wooded, Deciduous Trees, Level, House/Lot Faces NW, Xeriscape, Paved
Sewer Public Sewer
Water Public
Level or Stories One
Structure Type Frame,Brick,Wood Siding
New Construction false
Schools
Elementary Schools Meeker
Middle Schools Brentwood
High Schools Greeley 6
School District Greeley 6
Others
Acceptable Financing Cash, Conventional, FHA, VA, 1031 Exchange
Listing Terms Cash, Conventional, FHA, VA, 1031 Exchange
Special Listing Condition Private Owner
Virtual Tour https://properties.boxwoodphotos.com/videos/01a0cfad-0aa6-73c9-800d-2f1ae266e80f

NEARBY SCHOOL & BUSINESS
GET MORE INFORMATION