
10399 Brookhollow, Highlands Ranch, CO 80129
10399 Brookhollow, Highlands Ranch, CO 80129,Video Tour
10399 Brookhollow, Highlands Ranch, CO 80129
49
See all 48 photos
$1,475,000
Est. payment /mo
5 Beds
5 Baths
5,118 SqFt
Coming Soon

10399 Brookhollow Highlands Ranch, CO 80129

REQUEST A TOUR If you would like to see this home without being there in person, select the "Virtual Tour" option and your agent will contact you to discuss available opportunities.
In-PersonVirtual Tour

Open House

Fri Oct 02, 5:00am - 7:00pm

Sat Oct 03, 10:00am - 2:00pm

Sun Oct 04, 11:00am - 2:00pm

UPDATED:

Key Details

Property Type Single Family Home

Sub Type Single Family Residence

Listing Status Coming Soon

Purchase Type For Sale

Square Footage 5,118 sqft

Subdivision Weatherstone

MLS Listing ID IRE2303248

Bedrooms 5

Full Baths 2

Half Baths 1

Three Quarter Bath 2

HOA Fees $174/qua

HOA Y/N Yes

Year Built 1999

Annual Tax Amount $10,816

Tax Year 2025

Lot Size 0.300 Acres

Acres 0.3

Property Sub-Type Single Family Residence

Source ires

Property Description

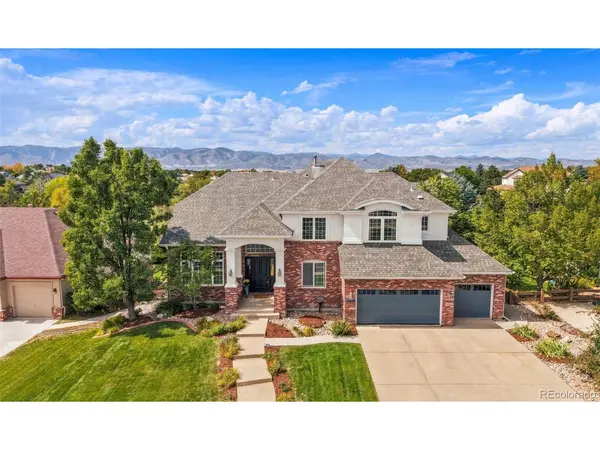
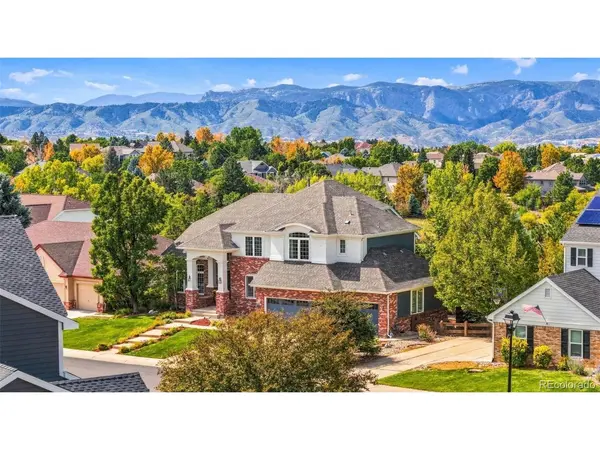
MOUNTAIN VIEWS! Welcome to your opportunity to own a home in Weatherstone, a coveted Highlands Ranch neighborhood where dramatic mountain views, open space, neighborhood pool, and thoughtful living come together. This home is situated on a generous cul-de-sac, has been meticulously cared for, and offers an ideal blend of comfort, functionality, and Colorado lifestyle living. The main level features an inviting floor plan with abundant natural light, real hardwood floors, spacious living and dining areas, and a large, bright office. The kitchen is designed for everyday living and entertaining, with generous cabinetry, granite countertops, stainless steel appliances, double ovens, a gas cooktop, and a large island. The large adjacent great room offers a warm gathering space with a fireplace and mountain views. Upstairs, the spacious Primary Suite provides a peaceful retreat complete with a fireplace and sitting area, and a luxurious five-piece bath with dual vanities and a large walk-in closet. Imagine waking up to this view! Three additional bedrooms upstairs; including a private guest suite and Jack-and-Jill bath. The finished walk-out basement expands the living space with a bedroom & bathroom, wet bar, fireplace, and versatile areas for a home theater, exercise room, game room, or additional entertaining space. Step outside to enjoy the large, professionally xeriscaped back yard for easy maintenance and water-wise living. Drink in the Colorado scenery while enjoying a relaxing evening on the expansive deck, extended patio and firepit area. Backing to open space with mountain views, this setting provides a rare sense of privacy and connection to the outdoors. With a three-car garage, cul-de-sac location, open-space backdrop, mountain views, and abundant flexible living space, this home offers the best of Colorado living near trails, parks, shopping, dining, and highly regarded Douglas County schools. This is your chance to own a timeless home in Weatherstone!

Location

State CO

County Douglas

Community Weatherstone

Area Metro Denver

Zoning PDU

Rooms

Family Room 1

Basement Full, Partially Finished, Walk-Out Access, Structural Floor, Sump Pump

Interior

Interior Features Eat-in Kitchen, Cathedral Ceiling(s), Jack & Jill Bathroom, Kitchen Island

Heating Forced Air

Cooling Central Air

Fireplaces Type Two or More, Gas, Family Room, Bedroom, Basement

Appliance Double Oven, Dishwasher, Refrigerator, Microwave, Disposal, Fire Alarm

Exterior

Exterior Feature Sprinkler System

Parking Features Attached

Garage Spaces 3.0

Fence Fenced

Community Features Clubhouse, Tennis Court(s), Hot Tub, Pool, Playground, Fitness Center, Park, Trail(s)

Utilities Available Natural Gas Available, Electricity Available, Cable Available

View Y/N Yes

View Mountain(s)

Roof Type Composition

Porch Patio, Deck

Garage Yes

Building

Lot Description Cul-De-Sac, Abuts Public Open Space, House Faces East, Xeriscape, Paved

Sewer Public Sewer

Water Public

Level or Stories Two

Structure Type Frame,Brick,Stucco,Concrete

New Construction false

Schools

Elementary Schools Stone Mountain

Middle Schools Ranch View

High Schools Douglas County Re-1

School District Douglas County Re-1

Others

Acceptable Financing Cash, Conventional, FHA, VA, 1031 Exchange

Listing Terms Cash, Conventional, FHA, VA, 1031 Exchange

Virtual Tour https://www.zillow.com/view-imx/0e19bda3-bd30-49c8-855d-b95df5eaf2cd?setAttribution=mls&wl=true&initialViewType=pano


Information and Real Estate Services (IRES)
Listed by Heather McInally

NEARBY SCHOOL & BUSINESS

GET MORE INFORMATION

Jerid Wempen

Jerid Wempen

Broker

+1(720) 297-4020

Name
Phone*
Message
Go tour this home

10399 Brookhollow