
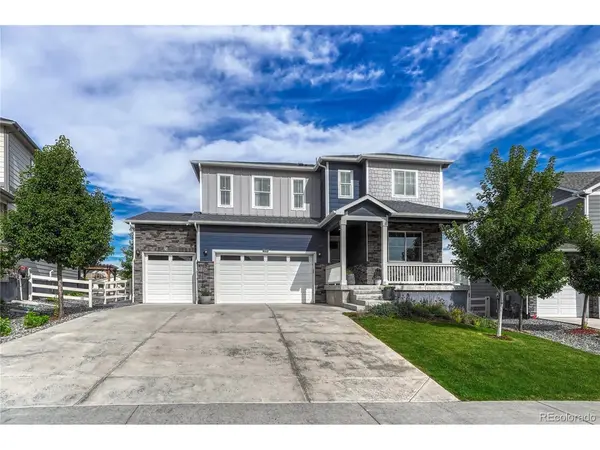

2249 Rosette Castle Rock, CO 80104

Open House
Sat Oct 10, 11:00am - 1:00pm
UPDATED:
Key Details
Property Type Single Family Home
Sub Type Single Family Residence
Listing Status Active
Purchase Type For Sale
Square Footage 3,888 sqft
Subdivision Crystal Valley Ranch
MLS Listing ID IRE6872615
Bedrooms 5
Full Baths 2
Three Quarter Bath 1
HOA Fees $85/mo
HOA Y/N Yes
Year Built 2021
Annual Tax Amount $4,258
Tax Year 2026
Lot Size 7,405 Sqft
Acres 0.17
Property Sub-Type Single Family Residence
Source ires
Property Description
NOT JUST ANOTHER HOUSE-THIS ONE STANDS APART! With $175K+ in upgrades, this property offers a level of finishes, and outdoor living rarely found. Significant time, money, and attention to detail have created a property that you can easily move-in and call "home".
The open main level features a chef's kitchen with slab-granite countertops, island with seating for four, upgraded stainless-steel appliances, abundant cabinetry, walk-in pantry, pendant lighting and upgraded LVP flooring. A main-level bedroom with full bath adds flexibility for guests, family or an office.
Upstairs offers 4 additional bedrooms, ALL with walk-in closets, 2 bathrooms with slab-quartz countertops and tile floors, plus a spacious loft with custom full-wall bookcase and convenient laundry room.
The full unfinished basement provides excellent potential for additional living space, recreation or exercise.
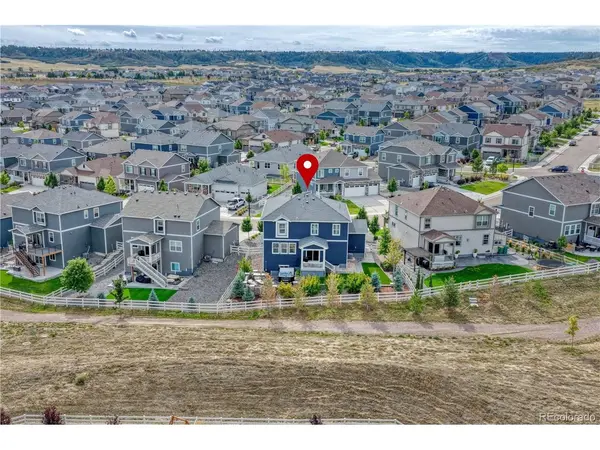
The backyard is the showpiece! Backing directly to open space, it combines privacy, views and virtually maintenance-free enjoyment. Features include a covered patio, lower-level stamped-concrete patio with hot tub, extensive professional landscaping, artificial turf, split-rail fencing and automatic sprinkler system. An incredible outdoor retreat for relaxing and entertaining!
Additional upgrades include decorative lighting, security system with cameras/window sensors, tankless water heater, higher-end LVP flooring throughout and south-facing driveway.
Crystal Valley amenities include pool, fitness center, clubhouse, trails, parks, playgrounds and dog park. Convenient to I-25, DTC, downtown Castle Rock, shopping, hospital, schools, golf, Outlets at CR, Promenade and The MAC.
Location
State CO
County Douglas
Community Crystal Valley Ranch
Area Metro Denver
Direction Loop Rd to Trails Edge Ln, Turn left onto Rosette, House is on the left.
Rooms
Basement Full, Unfinished
Interior
Heating Forced Air
Cooling Central Air
Exterior
Exterior Feature Sprinkler System, Hot Tub
Parking Features Attached
Garage Spaces 3.0
Fence Fenced
Community Features Clubhouse, Pool, Fitness Center
Utilities Available Natural Gas Available, Electricity Available
View Y/N Yes
View Mountain(s), Plains View
Roof Type Composition
Porch Patio, Deck
Garage Yes
Building
Lot Description Abuts Public Open Space, Abuts Private Open Space, House Faces South, Paved
Sewer Public Sewer
Level or Stories Two
Structure Type Frame,Stone,Composition
New Construction false
Schools
Elementary Schools Castle Rock
Middle Schools Mesa
High Schools Douglas County Re-1
School District Douglas County Re-1
Others
HOA Fee Include Trash
Acceptable Financing Cash, Conventional, FHA, VA
Listing Terms Cash, Conventional, FHA, VA
Special Listing Condition Private Owner
Virtual Tour https://jimgarciahomes.com/jim-garcia-real-estate-agent/featured-listings/

NEARBY SCHOOL & BUSINESS
GET MORE INFORMATION