

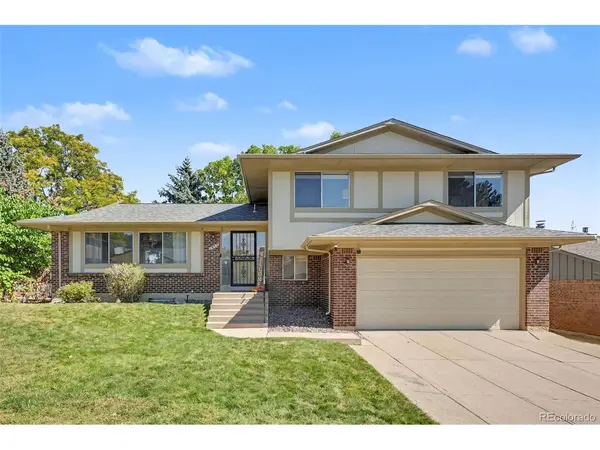

1958 S Deframe Lakewood, CO 80228

Open House
Sat Oct 10, 11:00am - 1:00pm
Sun Oct 11, 11:00am - 2:00pm
UPDATED:
Key Details
Property Type Single Family Home
Sub Type Single Family Residence
Listing Status Active
Purchase Type For Sale
Square Footage 2,902 sqft
Subdivision Hutchinson'S Green Mountain Village
MLS Listing ID IRE3825335
Bedrooms 4
Full Baths 1
Half Baths 1
Three Quarter Bath 1
HOA Y/N No
Year Built 1978
Annual Tax Amount $3,596
Tax Year 2025
Lot Size 8,712 Sqft
Acres 0.2
Property Sub-Type Single Family Residence
Source ires
Property Description
This spacious tri-level was made for real life. Multiple gathering spaces give everyone room to spread out while making it easy to bring the whole crew together. The wood burning fireplace adds cozy character and is ready for movie nights, holiday mornings, and Colorado's chilly evenings.
Upstairs, four generously sized bedrooms mean you don't have to choose between bedrooms, a home office, guest space, or a playroom. You've got options. And with an unfinished basement, there's even more opportunity to create the space that fits your life, whether that's a gym, rec room, workshop, or additional living area.
Outside, the backyard brings something you won't find in many newer neighborhoods: mature trees, plenty of breathing room, and a covered patio made for summer BBQs, morning coffee, and laid-back weekends.
Fresh paint and new carpet give you a clean start without taking away the personality that makes this home special. Move in, unpack, and make it yours. There's plenty of room for whatever comes next.
Location
State CO
County Jefferson
Community Hutchinson'S Green Mountain Village
Area Metro Denver
Rooms
Family Room 1
Basement Partial, Unfinished
Interior
Interior Features Eat-in Kitchen, Pantry
Heating Forced Air
Cooling Central Air
Fireplaces Type Family Room, One
Appliance Dishwasher, Refrigerator, Disposal, Fire Alarm
Exterior
Exterior Feature Sprinkler System
Parking Features Attached
Garage Spaces 2.0
Fence Fenced
View Y/N Yes
View Mountain(s)
Roof Type Fiberglass
Porch Patio
Garage Yes
Building
Lot Description House Faces West, Paved
Sewer Public Sewer
Water Public
Level or Stories Tri-Level
Structure Type Frame,Brick,Wood Siding,Concrete
New Construction false
Schools
Elementary Schools Rooney Ranch
Middle Schools Dunstan
High Schools Jefferson Dist R-1
School District Jefferson Dist R-1
Others
Acceptable Financing Cash, Conventional, FHA, VA, 1031 Exchange
Listing Terms Cash, Conventional, FHA, VA, 1031 Exchange
Virtual Tour https://listings.nextdoorphotos.com/vd/268437101

NEARBY SCHOOL & BUSINESS
GET MORE INFORMATION