
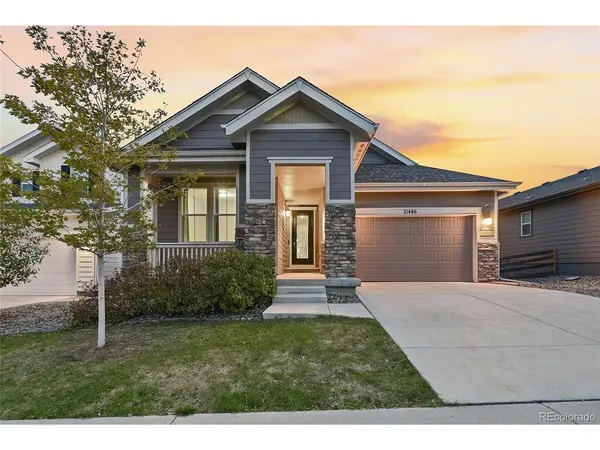
21486 E Stanford, Aurora, CO 80015
21486 E Stanford, Aurora, CO 80015,Video Tour
21486 E Stanford, Aurora, CO 80015
51
See all 50 photos
$700,000
Est. payment /mo
5 Beds
3 Baths
3,880 SqFt
Open Sun 11AM-1PM

21486 E Stanford Aurora, CO 80015

REQUEST A TOUR If you would like to see this home without being there in person, select the "Virtual Tour" option and your agent will contact you to discuss available opportunities.
In-PersonVirtual Tour

Open House

Sun Oct 11, 11:00am - 1:00pm

UPDATED:

Key Details

Property Type Single Family Home

Sub Type Single Family Residence

Listing Status Active

Purchase Type For Sale

Square Footage 3,880 sqft

Subdivision Copperleaf

MLS Listing ID IRE3325066

Bedrooms 5

Full Baths 2

Three Quarter Bath 1

HOA Fees $60/mo

HOA Y/N Yes

Year Built 2020

Annual Tax Amount $8,431

Tax Year 2025

Lot Size 5,662 Sqft

Acres 0.13

Property Sub-Type Single Family Residence

Source ires

Property Description

Welcome to elevated living in the highly desirable Copperleaf community! This beautifully appointed five-bedroom, three-bathroom ranch style home combines sophisticated design, exceptional functionality, move in ready and thoughtful upgrades, including fully paid-off solar panels for enhanced energy efficiency and long-term savings. At the heart of the home, the stunning chef's kitchen impresses with an expansive center island with quartz counters, stainless steel appliances, abundant cabinetry, generous counter space, and a walk-in pantry. Flowing effortlessly into the dining area and light-filled great room, this inviting open-concept design is perfect for everyday living and effortless entertaining. A cozy tile fireplace adds warmth and ambiance. Retreat to the luxurious main-level primary suite, featuring a spacious walk-in closet and five-piece bath with dual vanities, a soaking tub, and separate shower. A dedicated home office, two additional bedrooms, and a full bath complete the thoughtfully designed main level. The beautifully finished basement expands your living space with a generous recreation room, two additional bedrooms, a stylish bathroom featuring a spa-inspired walk-in shower, and a versatile bonus room. Ideal for entertaining, extended family, or multigenerational living! Step outside to your private backyard retreat, where a spacious covered deck with mountain views, inviting patio, and low maintenance turf create the perfect setting for outdoor dining, entertaining, or simply unwinding. Enjoy Copperleaf's exceptional amenities, including a clubhouse, swimming pool, parks, playgrounds, and scenic trails. Located within the acclaimed Cherry Creek School District, this home offers convenient access to Southlands shopping and dining, Aurora Reservoir, E-470, the Denver Tech Center, and Denver International Airport. A remarkable combination of comfort, style, and convenience-this is Colorado living at its finest!

Location

State CO

County Arapahoe

Community Copperleaf

Area Metro Denver

Direction From E470, head East towards East Quincy Avenue. Turn left onto Quincy, left onto South Picadilly Street and right onto East Stanford Place. Left onto South Perth Court and an almost immediate right onto East Stanford Avenue. Home will be on the left.

Rooms

Family Room 1

Basement Partially Finished, Sump Pump

Interior

Interior Features Eat-in Kitchen, Open Floorplan, Pantry, Walk-In Closet(s), Kitchen Island

Heating Forced Air

Cooling Central Air, Ceiling Fan(s)

Fireplaces Type Living Room, One

Appliance Dishwasher, Refrigerator, Washer, Dryer, Microwave, Disposal, Fire Alarm

Exterior

Exterior Feature Sprinkler System

Parking Features Attached

Garage Spaces 2.0

Fence Fenced

Community Features Clubhouse, Pool, Playground, Trail(s)

Utilities Available Electricity Available, Cable Available

View Y/N No

Roof Type Fiberglass

Porch Patio, Deck

Garage Yes

Building

Lot Description Paved

Sewer Public Sewer

Water Public

Level or Stories One

Structure Type Frame,Wood Siding,Concrete

New Construction false

Schools

Elementary Schools Aspen Crossing

Middle Schools Sky Vista

High Schools Cherry Creek 5

School District Cherry Creek 5

Others

HOA Fee Include Trash

Acceptable Financing Cash, Conventional, FHA, VA

Listing Terms Cash, Conventional, FHA, VA

Special Listing Condition Private Owner

Virtual Tour https://www.zillow.com/view-imx/a7a0d268-3389-4f22-a53e-f85e8269d8bd?setAttribution=mls&wl=true&initialViewType=pano


Information and Real Estate Services (IRES)
Listed by Tatyana Sturm

NEARBY SCHOOL & BUSINESS

GET MORE INFORMATION

Jerid Wempen

Jerid Wempen

Broker

+1(720) 297-4020

Name
Phone*
Message
Go tour this home

21486 E Stanford