
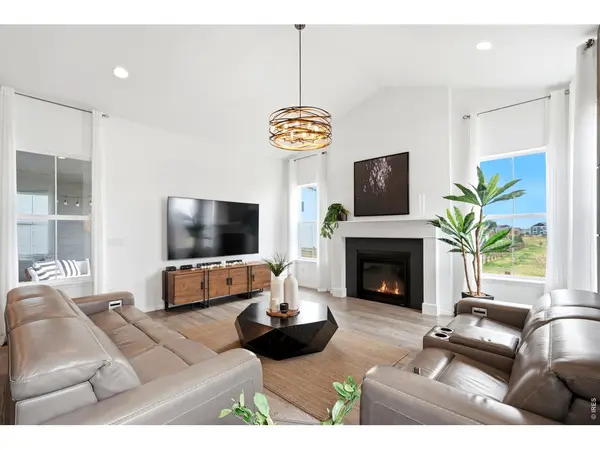
5371 Kellan, Timnath, CO 80547
49
See all 49 photos
$850,000
Est. payment /mo
Save
6 Beds
6 Baths
4,152 SqFt
New

5371 Kellan Timnath, CO 80547

Save
REQUEST A TOUR If you would like to see this home without being there in person, select the "Virtual Tour" option and your agent will contact you to discuss available opportunities.
In-PersonVirtual Tour

UPDATED:

Key Details

Property Type Single Family Home

Sub Type Single Family Residence

Listing Status Active

Purchase Type For Sale

Square Footage 4,152 sqft

Subdivision Serratoga Falls 2Nd Filing

MLS Listing ID IRE1070227

Style Contemporary

Bedrooms 6

Full Baths 3

Half Baths 1

Three Quarter Bath 2

HOA Fees $90/mo

HOA Y/N Yes

Year Built 2021

Annual Tax Amount $9,906

Tax Year 2025

Tax Status No

Lot Size 8,276 Sqft

Acres 0.19

Property Sub-Type Single Family Residence

Source ires

Property Description

Spacious, sophisticated, and designed for modern living, this Richmond American Homes Daley model at 5371 Kellan Way offers over 4000 finished sq. ft., 6 bedrooms, and 6 bathrooms across three levels. Vaulted ceilings enhance the open, airy feel, while thoughtful upgrades and generous living spaces make this home ideal for both everyday living and entertaining. At the heart of the home is a gourmet kitchen featuring a large quartz island, abundant workspace, and a large walk-in pantry. The kitchen flows seamlessly into the dining area and expansive great room, where distinctive acoustic wall panels add both style and function. A private study provides a dedicated space for working from home or a quiet retreat. Also on the main level is a private bedroom with its own en-suite bathroom, an ideal arrangement for overnight guests or multi-generational living. The spacious primary suite is a true retreat, featuring a luxurious 3/4 bathroom and a huge walk-in closet. New carpeting throughout the generously sized secondary bedrooms and baths provides plenty of space and privacy for family and guests. The finished basement, with new carpeting, extends the living space with additional bedrooms, bathrooms, and flexible areas for recreation, guests, fitness, or entertaining. Outside, enjoy Colorado living from the covered patio, while the versatile split 3-car attached garage-featuring a 2-car garage plus a separate 1-car garage provides excellent space for vehicles, storage, and recreational gear. This home is priced to sell! Buyer to check all information and measurements for accuracy.

Location

State CO

County Larimer

Community Serratoga Falls 2Nd Filing

Area Fort Collins

Zoning RES

Rooms

Basement Partially Finished

Interior

Interior Features Cathedral Ceiling(s), Open Floorplan, Pantry, Walk-In Closet(s), Washer/Dryer Hookup, Jack & Jill Bathroom, Kitchen Island, Two Primary Suites

Heating Forced Air

Cooling Central Air

Fireplaces Type Gas

Appliance Gas Range, Self Cleaning Oven, Dishwasher, Refrigerator, Washer, Dryer, Microwave, Disposal, Fire Alarm

Laundry Sink

Exterior

Exterior Feature Sprinkler System

Parking Features Garage Door Opener, Attached

Garage Spaces 3.0

Fence Fenced, Vinyl

Community Features Playground, Trail(s)

Utilities Available Natural Gas Available, Electricity Available, Cable Available, Satellite Avail, High Speed Avail

View Y/N No

Roof Type Composition

Improvements No

Garage Yes

Building

Lot Description Paved, Curbs, Gutters, Sidewalks, Street Light

Sewer Public Sewer

Water Public

Architectural Style Contemporary

Level or Stories Two

Structure Type Frame

New Construction false

Schools

Elementary Schools Timnath

Middle Schools Timnath Middle-High School

High Schools Poudre

School District Poudre

Others

Acceptable Financing Cash, Conventional, FHA, VA

Listing Terms Cash, Conventional, FHA, VA

Special Listing Condition Private Owner


Information and Real Estate Services (IRES)
Listed by Gillian Bliss

NEARBY SCHOOL & BUSINESS

GET MORE INFORMATION

Jerid Wempen

Jerid Wempen

Broker

+1(720) 297-4020

Name
Phone*
Message
Go tour this home

5371 Kellan