
4372 S Independence, Littleton, CO 80123
37
See all 37 photos
$599,000
Est. payment /mo
Save
4 Beds
4 Baths
2,231 SqFt
Open Sat 12:30PM-2:30PM

4372 S Independence Littleton, CO 80123

Save
REQUEST A TOUR If you would like to see this home without being there in person, select the "Virtual Tour" option and your agent will contact you to discuss available opportunities.
In-PersonVirtual Tour

Open House

Sat Oct 10, 12:30pm - 2:30pm

UPDATED:

Key Details

Property Type Single Family Home

Sub Type Single Family Residence

Listing Status Active

Purchase Type For Sale

Square Footage 2,231 sqft

Subdivision Quincy Lake

MLS Listing ID IRE4297854

Style Contemporary

Bedrooms 4

Full Baths 2

Half Baths 1

Three Quarter Bath 1

HOA Fees $74/mo

HOA Y/N Yes

Year Built 2005

Annual Tax Amount $3,833

Tax Year 2025

Lot Size 3,484 Sqft

Acres 0.08

Property Sub-Type Single Family Residence

Source ires

Property Description

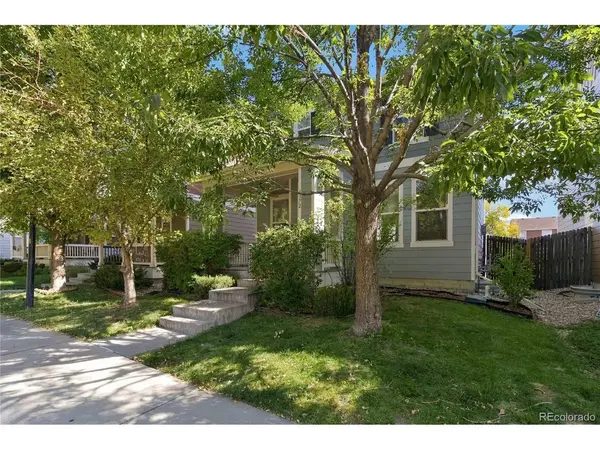
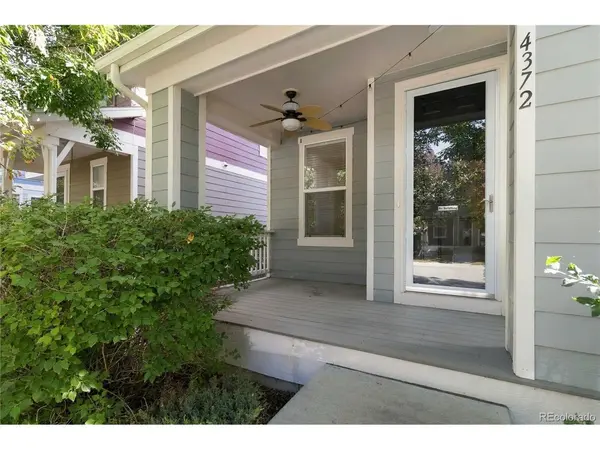
OPEN HOUSE SATURDAY OCT. 10TH 12:30-2:30. Welcome home to Quincy Lake! This 4-bedroom Littleton home sits on a quiet, tree-lined street and has been well cared for, with a new roof (2024) and a new furnace and central air (2025). The big-ticket items are done, so you can move in, decorate to your tastes, and enjoy! The open-concept main level makes everyday living easy, with a kitchen full of cabinets and counter space. Upstairs are three bedrooms, including a primary suite. The finished basement adds an entertainment room and a fourth bedroom with its own bathroom, a great spot for guests or a home office. Out back, you'll love the private yard with an outdoor fireplace and the detached 2-car garage. You're close to plenty of shopping and restaurants, with quick access to the mountains and major roads for an easy commute. It's a great home at a great value. Come see it soon!

Location

State CO

County Jefferson

Community Quincy Lake

Area Metro Denver

Zoning P-D

Direction See gps

Rooms

Family Room 1

Basement Full, Partially Finished

Interior

Interior Features Open Floorplan, Walk-In Closet(s), Kitchen Island

Heating Forced Air

Cooling Central Air, Ceiling Fan(s)

Fireplaces Type Living Room, One

Appliance Dishwasher, Refrigerator, Washer, Dryer, Microwave, Disposal

Exterior

Parking Features Detached

Garage Spaces 2.0

Fence Fenced

View Y/N No

Roof Type Composition

Porch Patio

Garage Yes

Building

Lot Description House Faces West

Sewer Public Sewer

Architectural Style Contemporary

Level or Stories Two

Structure Type Frame

New Construction false

Schools

Elementary Schools Blue Heron

Middle Schools Carmody

High Schools Jefferson Dist R-1

School District Jefferson Dist R-1

Others

Acceptable Financing Cash, Conventional, FHA, VA

Listing Terms Cash, Conventional, FHA, VA

Special Listing Condition Private Owner


Information and Real Estate Services (IRES)
Listed by Colin Whitenack

NEARBY SCHOOL & BUSINESS

GET MORE INFORMATION

Jerid Wempen

Jerid Wempen

Broker

+1(720) 297-4020

Name
Phone*
Message
Go tour this home

4372 S Independence