

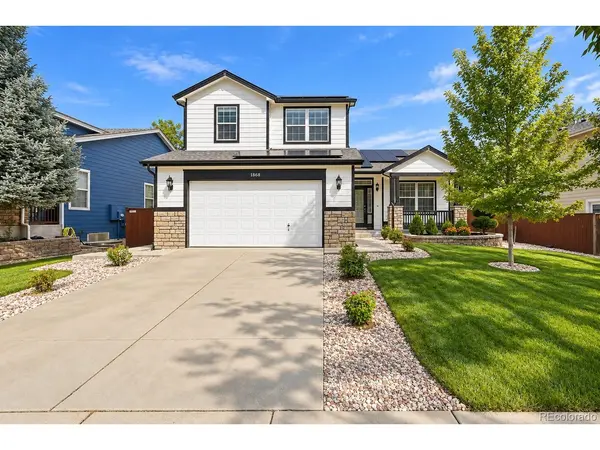
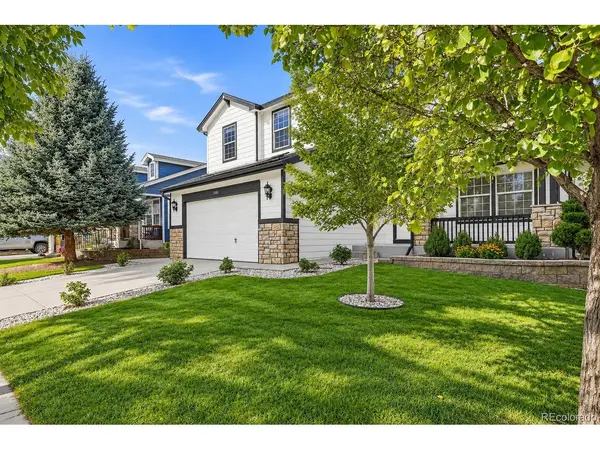
1868 Ute Creek Longmont, CO 80504

UPDATED:
Key Details
Property Type Single Family Home
Sub Type Single Family Residence
Listing Status Active
Purchase Type For Sale
Square Footage 2,610 sqft
Subdivision Spring Valley
MLS Listing ID IRE5491170
Bedrooms 4
Full Baths 2
Half Baths 1
HOA Fees $80/mo
HOA Y/N Yes
Year Built 2003
Annual Tax Amount $3,927
Tax Year 2025
Lot Size 7,405 Sqft
Acres 0.17
Property Sub-Type Single Family Residence
Source ires
Property Description
The updated kitchen features quartz countertops, crisp white cabinetry, stainless steel appliances, a center island, and pantry, opening beautifully to the main living spaces. A highly desirable main-floor primary suite offers privacy and convenience, complete with a spacious 5-piece bath, walk-in closet, and the added luxury of heated bathroom floors.
Upstairs, three additional bedrooms provide flexibility for guests, home offices, or additional living space. The unfinished basement offers even more possibilities for future expansion, storage, a home gym, or recreation space.
Step outside to a private, beautifully maintained backyard with mature landscaping and a spacious patio-an inviting setting for Colorado evenings, entertaining, or simply relaxing outdoors. Important improvements include a roof approximately 4 years old and central A/C approximately 3 years old, adding even more value to this well-maintained home. Location is another standout: enjoy living in Spring Valley at Ute Creek with Ute Creek Golf Course just a short walk away, plus convenient access to neighborhood parks, open space, shopping, dining, and Longmont amenities. Updated, spacious, and ideally located-1868 Ute Creek Dr is ready to welcome you home.
Location
State CO
County Boulder
Community Spring Valley
Area Longmont
Rooms
Basement Unfinished
Interior
Heating Forced Air
Cooling Central Air
Appliance Dishwasher, Refrigerator, Washer, Dryer, Microwave
Exterior
Parking Features Attached
Garage Spaces 2.0
View Y/N No
Roof Type Other
Garage Yes
Building
Sewer Public Sewer
Level or Stories Two
Structure Type Frame
New Construction false
Schools
Elementary Schools Fall River
Middle Schools Trail Ridge
High Schools St Vrain Dist Re 1J
School District St Vrain Dist Re 1J
Others
Acceptable Financing Cash, Conventional, FHA, VA
Listing Terms Cash, Conventional, FHA, VA
Special Listing Condition Private Owner

NEARBY SCHOOL & BUSINESS
GET MORE INFORMATION