
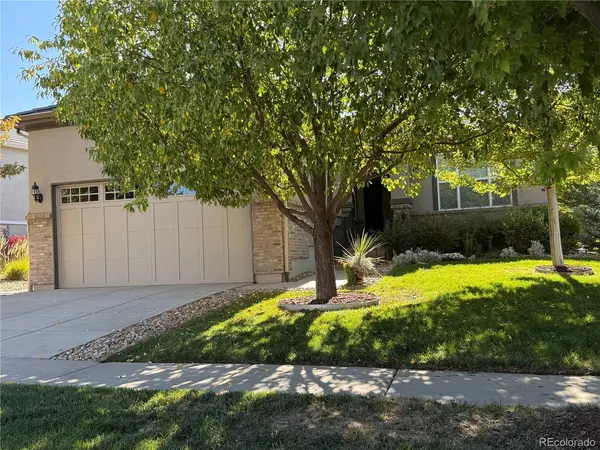
16576 Antero Broomfield, CO 80023

UPDATED:
Key Details
Property Type Single Family Home
Sub Type Single Family Residence
Listing Status Coming Soon
Purchase Type For Sale
Square Footage 3,892 sqft
Subdivision Anthem Ranch
MLS Listing ID IRE4117985
Style Contemporary
Bedrooms 2
Full Baths 2
HOA Fees $307/mo
HOA Y/N Yes
Year Built 2008
Annual Tax Amount $6,773
Tax Year 2025
Lot Size 6,969 Sqft
Acres 0.16
Property Sub-Type Single Family Residence
Source ires
Property Description
The gourmet kitchen is a true standout with new GE Cafe white appliances, abundant cabinetry, generous counter space, and both an eat-in area and a separate dining room-perfect for everyday living and entertaining. The cozy gas fireplace creates a warm focal point in the living area.
The spacious primary suite features a luxurious 5-piece bath and a large walk-in closet. A second bedroom and full bath provide comfortable accommodations for guests or flexible living needs.
The full 1,900+ sq. ft. basement is a tremendous opportunity for additional living, recreation, storage, or future finishing. It includes a water softener system and sits on a newly poured concrete floor, providing an excellent foundation for your vision.
Step outside to enjoy the newer large stone patio, upgraded landscaping, and a new slider door leading to the newer deck with durable composite decking and new railings. The private greenbelt backdrop makes this outdoor space especially inviting.
Located in the highly desirable 55+ Anthem Ranch community, residents enjoy the exceptional 30,000 sq. ft. lodge, fitness facilities, more than 130 clubs, miles of trails, social activities, and an incredible calendar of events. This is Colorado ranch living at its finest-beautifully maintained, extensively upgraded, and ready to enjoy!
Location
State CO
County Broomfield
Community Anthem Ranch
Area Broomfield
Zoning RES
Rooms
Basement Full, Unfinished, Partially Finished, Slab, Built-In Radon, Sump Pump
Interior
Interior Features Eat-in Kitchen, Pantry, Bay or Bow Window, Walk-In Closet(s), Kitchen Island
Heating Forced Air, Humidity Control
Cooling Central Air, Ceiling Fan(s)
Fireplaces Type Family Room, One
Appliance Self Cleaning Oven, Double Oven, Dishwasher, Refrigerator, Washer, Dryer, Microwave, Water Softener Owned, Disposal, Fire Alarm
Exterior
Exterior Feature Sprinkler System, Balcony
Parking Features Attached
Garage Spaces 2.0
Community Features Clubhouse, Tennis Court(s), Hot Tub, Pool, Playground, Fitness Center, Trail(s)
Utilities Available Electricity Available, Cable Available
View Y/N No
Roof Type Tile
Porch Patio, Deck
Garage Yes
Building
Lot Description Deciduous Trees, Level, Abuts Private Open Space, House Faces West, Paved, Gutters
Sewer Public Sewer
Water Public
Architectural Style Contemporary
Level or Stories One
Structure Type Frame,Stone,Wood Siding,Concrete
New Construction false
Schools
Elementary Schools Thunder Vista
Middle Schools Thunder Vista
High Schools Adams Co. Dist 12
School District Adams Co. Dist 12
Others
HOA Fee Include Trash
Acceptable Financing Cash, Conventional, FHA, VA, 1031 Exchange
Listing Terms Cash, Conventional, FHA, VA, 1031 Exchange
Special Listing Condition Private Owner, Senior Community
Virtual Tour https://www.listingsmagic.com/sps/tour-slider/index.php?property_ID=286622&ld_reg=Y

NEARBY SCHOOL & BUSINESS
GET MORE INFORMATION