

13651 Silverton Broomfield, CO 80020

Open House
Sat Oct 10, 10:00am - 12:00pm
UPDATED:
Key Details
Property Type Single Family Home
Sub Type Single Family Residence
Listing Status Active
Purchase Type For Sale
Square Footage 3,546 sqft
Subdivision Country Estates Filing 1
MLS Listing ID IRE7613719
Bedrooms 5
Full Baths 2
Half Baths 1
Three Quarter Bath 1
HOA Y/N No
Year Built 1988
Annual Tax Amount $4,536
Tax Year 2025
Lot Size 0.270 Acres
Acres 0.27
Property Sub-Type Single Family Residence
Source ires
Property Description
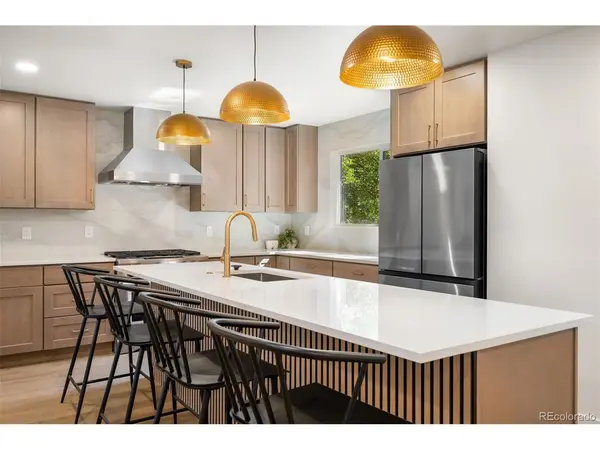
The main floor is bright, open, and features brand new flooring stretching through a vaulted living room. Large windows flood the entire main level with tons of natural light throughout the day. The updated kitchen is fully loaded with brand new appliances, a pantry, plenty of counter space for meal preparation and a seamless flow into the adjacent dining areas. A dedicated main floor home office makes remote work effortless. For everyday convenience, a functional laundry room is situated right off the garage entry alongside a nearby half bath. Upstairs, there are 3 generously sized bedrooms. The layout includes a spacious primary bedroom retreat featuring a large walk in closet and a beautifully remodeled ensuite bath.
The basement adds extra versatility to the layout. It is partially finished with a second den, a flexible bonus room for a gym or play area, a private fourth bedroom, and a brand new full bath making it a perfect setup for guests or older kids. Plus a large unfinished storage area.
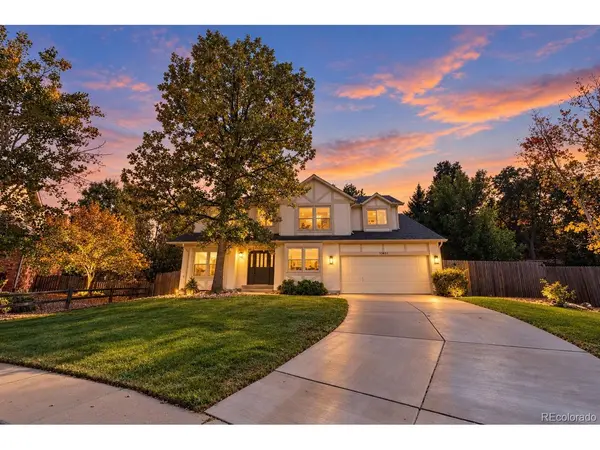
Outside, the yard has a patio with plenty of space for summer grilling and entertaining. A gate West of the garage provides access to park an RV or trailer. With multiple floors of functional living space, award winning schools and an exceptional cul-de-sac location near local parks and walking trails, this home offers a wonderful setup for a growing family looking for room to expand and thrive for years to come.
Location
State CO
County Broomfield
Community Country Estates Filing 1
Area Broomfield
Zoning E-2
Rooms
Basement Unfinished, Partially Finished
Interior
Interior Features Eat-in Kitchen, Cathedral Ceiling(s), Open Floorplan, Pantry, Walk-In Closet(s), Jack & Jill Bathroom, Kitchen Island
Heating Forced Air
Cooling Central Air, Ceiling Fan(s)
Fireplaces Type Electric, Living Room, One
Appliance Dishwasher, Refrigerator, Fire Alarm
Exterior
Exterior Feature Sprinkler System
Parking Features Attached
Garage Spaces 2.0
Fence Fenced
View Y/N No
Roof Type Composition
Porch Patio
Garage Yes
Building
Lot Description Cul-De-Sac, Deciduous Trees, Level
Sewer Public Sewer
Water Public
Level or Stories Two
Structure Type Frame,Brick,Wood Siding
New Construction false
Schools
Elementary Schools Aspen Creek K-8
Middle Schools Aspen Creek K-8
High Schools Boulder Valley Dist Re2
School District Boulder Valley Dist Re2
Others
Acceptable Financing Cash, Conventional, FHA, VA
Listing Terms Cash, Conventional, FHA, VA
Virtual Tour https://www.zillow.com/view-imx/1dab8526-e4c1-46f0-81ac-08904c6ad8c7?setAttribution=mls&wl=true&initialViewType=pano

NEARBY SCHOOL & BUSINESS
GET MORE INFORMATION