
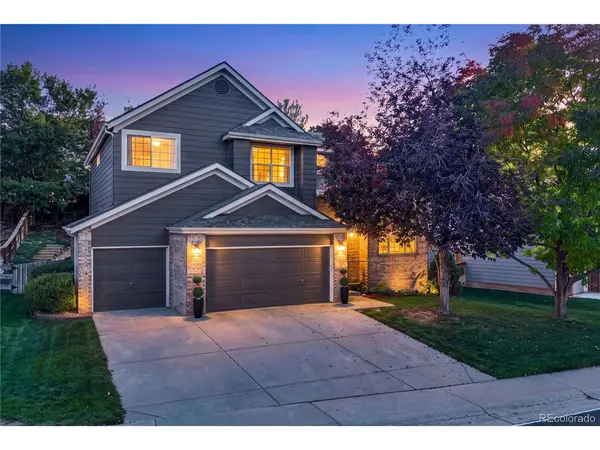

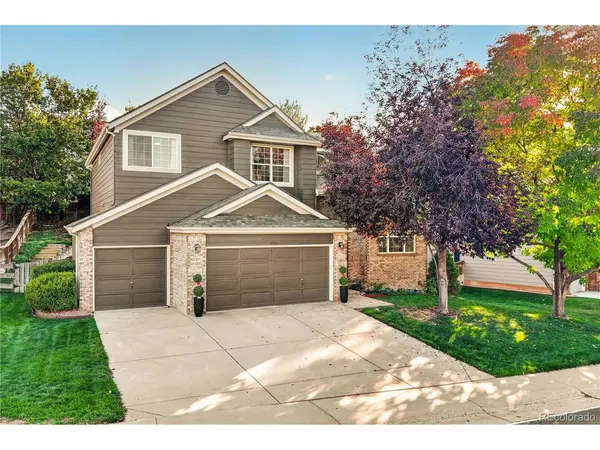
10330 Lions Littleton, CO 80124

UPDATED:
Key Details
Property Type Single Family Home
Sub Type Single Family Residence
Listing Status Active
Purchase Type For Sale
Square Footage 4,021 sqft
Subdivision Wildcat Ridge
MLS Listing ID IRE5407904
Bedrooms 5
Full Baths 4
HOA Fees $287/qua
HOA Y/N Yes
Year Built 1997
Annual Tax Amount $5,969
Tax Year 2025
Lot Size 9,583 Sqft
Acres 0.22
Property Sub-Type Single Family Residence
Source ires
Property Description
A spacious foyer welcomes you inside, where the living room flows into the dining room and kitchen. Wood floors, stainless steel appliances, a pantry, breakfast nook, and center island make the kitchen a natural hub for daily life. Beyond, the family room features built-ins and a double-sided fireplace shared with the office, creating a warm connection between work and relaxation. A full bath and laundry room complete the main level.
Upstairs, four bedrooms include a spacious primary suite with vaulted ceilings, a private fireplace with a cozy sitting area, and mountain views. The en-suite bath offers dual vanities, a walk-in shower, a separate soaking tub, and a walk-in closet. Two bedrooms share a Jack-and-Jill bath, each with its own vanity, while another full bath serves the upstairs bedrooms.
The expansive unfinished basement leaves the next chapter of the home open to your imagination.
Outside, enjoy a private backyard with a covered patio, deck, fresh sod, and wiring for a future hot tub. The large three-car garage has plenty of space for vehicles and outdoor gear.
Recent updates include a new roof, interior paint, flooring, lighting, and gutters in 2024; a water heater and ceiling fans in 2025; and bedroom windows, kitchen cabinet refacing, and fresh sod in 2026. The upstairs bathroom sinks and faucets and primary bath flooring were also updated in 2026. Other improvements include double ovens (2024), microwave (2023), kitchen backsplash (2021), and washer and dryer (2021).
Enjoy neighborhood pools, scenic trails, the nearby bluffs, and hiking at Daniels Gate. With schools within walking distance, Park Meadows Mall nearby, and easy access to Denver and the mountains, this home offers a wonderful connection to the Lone Tree community and Colorado's outdoor lifestyle.
Location
State CO
County Douglas
Community Wildcat Ridge
Area Metro Denver
Zoning PDU
Rooms
Family Room 1
Basement Unfinished, Crawl Space, Sump Pump
Interior
Interior Features Eat-in Kitchen, Cathedral Ceiling(s), Open Floorplan, Pantry, Bay or Bow Window, Walk-In Closet(s), Jack & Jill Bathroom, Kitchen Island
Heating Forced Air, Hot Water
Cooling Central Air, Ceiling Fan(s)
Fireplaces Type Two or More, Family Room, Bedroom
Appliance Self Cleaning Oven, Double Oven, Dishwasher, Refrigerator, Bar Fridge, Washer, Dryer, Microwave, Disposal, Fire Alarm
Exterior
Exterior Feature Sprinkler System
Parking Features Attached
Garage Spaces 3.0
Fence Partial
Community Features Hot Tub, Pool, Playground
Utilities Available Electricity Available, Cable Available
View Y/N Yes
View Mountain(s)
Roof Type Composition
Porch Patio, Deck
Garage Yes
Building
Lot Description Deciduous Trees
Sewer Public Sewer
Water Public
Level or Stories Two
Structure Type Frame,Brick,Wood Siding
New Construction false
Schools
Elementary Schools Wildcat Mountain
Middle Schools Rocky Heights
High Schools Douglas County Re-1
School District Douglas County Re-1
Others
HOA Fee Include Trash,Snow Removal
Acceptable Financing Cash, Conventional, FHA, VA
Listing Terms Cash, Conventional, FHA, VA
Special Listing Condition Private Owner
Virtual Tour https://my.matterport.com/show/?m=i1sooTm7LFL&mls=1

NEARBY SCHOOL & BUSINESS
GET MORE INFORMATION