
5698 Gore Range, Golden, CO 80403
35
See all 35 photos
$925,000
Est. payment /mo
Save
3 Beds
2 Baths
2,418 SqFt
Coming Soon

5698 Gore Range Golden, CO 80403

Save
REQUEST A TOUR If you would like to see this home without being there in person, select the "Virtual Tour" option and your agent will contact you to discuss available opportunities.
In-PersonVirtual Tour

UPDATED:

Key Details

Property Type Single Family Home

Sub Type Single Family Residence

Listing Status Coming Soon

Purchase Type For Sale

Square Footage 2,418 sqft

Subdivision Parkview Villas

MLS Listing ID IRE9605851

Bedrooms 3

Full Baths 1

Three Quarter Bath 1

HOA Fees $225/mo

HOA Y/N Yes

Year Built 2007

Annual Tax Amount $4,403

Tax Year 2025

Lot Size 6,969 Sqft

Acres 0.16

Property Sub-Type Single Family Residence

Source ires

Property Description

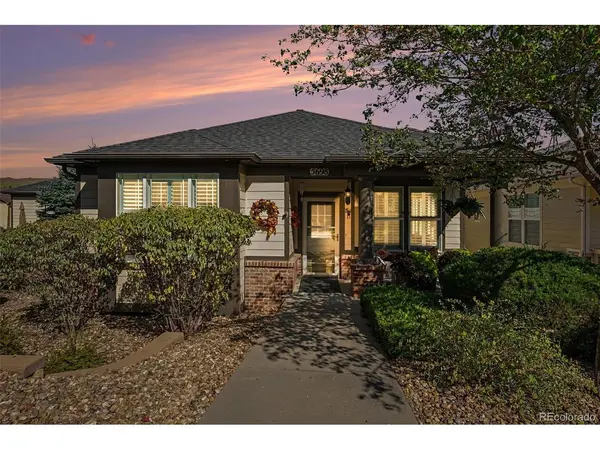
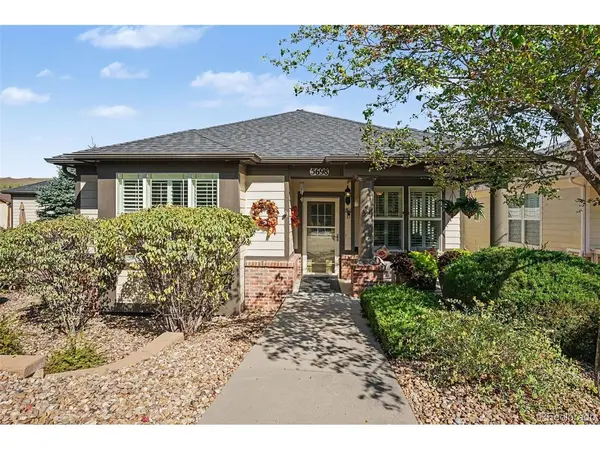
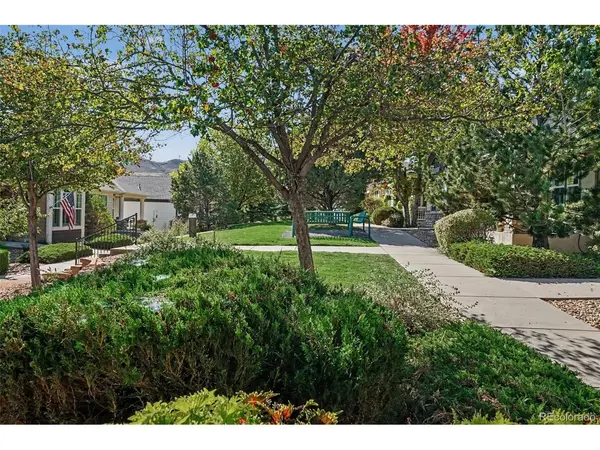
Picture slow mornings with coffee on the side deck, the quiet of Parkview Villas all around you. This move in ready ranch shows pride of ownership in every room, from the covered front porch to the garage. Life here happens on one level: a primary bedroom with its own en suite bath, two more bedrooms, a second bath, and a den for the office, hobby room or reading nook, with space for visiting family. Hardwood floors lead to a gas fireplace for cool Colorado evenings, and the granite kitchen, with its new refrigerator (2024), is ready for family dinners. Plantation shutters and ceiling fans keep every room comfortable, and the roof and exterior paint were both done in 2020. The HOA handles the snow and the landscaping, so your time goes to what you enjoy: a 10 minute drive to downtown Golden, nearby trails at North Table Mountain and Golden Gate Canyon State Park, and a grill on the deck at the end of the day. One of only 12 homes in the community with an extended driveway, plus a concrete floor crawlspace for easy, clean storage and built-in shelving in the garage.

Location

State CO

County Jefferson

Community Parkview Villas

Area Metro Denver

Zoning P-D

Direction Google directions will take you to the alley and back door entrance. Instead, park along W 56th Dr and follow the arrow on the listing sign to home.

Rooms

Family Room 1

Basement Crawl Space

Interior

Heating Forced Air

Cooling Central Air

Appliance Double Oven, Dishwasher, Refrigerator, Microwave, Disposal

Exterior

Parking Features Attached

Garage Spaces 2.0

Fence Partial

View Y/N No

Roof Type Composition

Porch Patio

Garage Yes

Building

Lot Description House Faces South, Paved

Sewer Public Sewer

Water Public

Level or Stories One

Structure Type Frame,Wood Siding

New Construction false

Schools

Elementary Schools Fairmount

Middle Schools Bell

High Schools Jefferson Dist R-1

School District Jefferson Dist R-1

Others

HOA Fee Include Snow Removal

Acceptable Financing Cash, Conventional, FHA

Listing Terms Cash, Conventional, FHA

Special Listing Condition Senior Community


Information and Real Estate Services (IRES)
Listed by Ken Gaffga

NEARBY SCHOOL & BUSINESS

GET MORE INFORMATION

Jerid Wempen

Jerid Wempen

Broker

+1(720) 297-4020

Name
Phone*
Message
Go tour this home

5698 Gore Range