
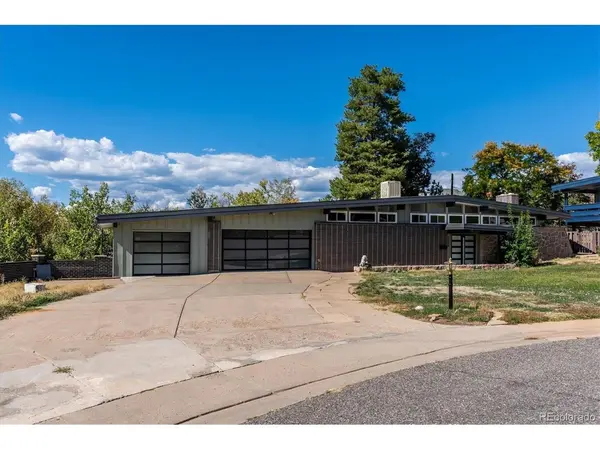
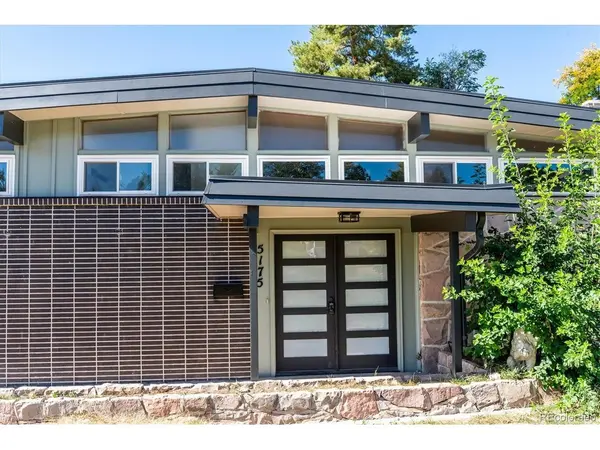
5175 S Elati, Englewood, CO 80110
47
See all 47 photos
$849,900
Est. payment /mo
4 Beds
2 Baths
2,657 SqFt
New

5175 S Elati Englewood, CO 80110

REQUEST A TOUR If you would like to see this home without being there in person, select the "Virtual Tour" option and your agent will contact you to discuss available opportunities.
In-PersonVirtual Tour

UPDATED:

Key Details

Property Type Single Family Home

Sub Type Single Family Residence

Listing Status Active

Purchase Type For Sale

Square Footage 2,657 sqft

Subdivision Sigal Hill Add

MLS Listing ID IRE8931963

Style Contemporary

Bedrooms 4

Full Baths 2

HOA Y/N No

Year Built 1961

Annual Tax Amount $4,433

Tax Year 2025

Lot Size 0.500 Acres

Acres 0.5

Property Sub-Type Single Family Residence

Source ires

Property Description

Mid Century Modern Marvel...Located at the end of a private cul-de-sac bordering Big Dry Creek on almost a one-half-acre lot. Light and bright throughout, with expansive windows that flood the home with natural light on both levels. Enter through the modern front door and into a welcoming foyer and walk up into the upper level on a floating open risered wood staircase with modern railing and into the wide open space with instant access to the dining room, living room with a full stone wall highlighted by a wood burning fireplace with access to the enclosed in bonus room. Open kitchen with new soft closing cabinets, slab quartz countertops, subway tiled back splash and brand new high end stainless steel appliances. Just off the kitchen is a eat in nook area with sliding door access to the oversized deck and covered conditioned living space area with "modern garage door" access. New hardwood floors throughout the upper level and highlighted with original T&G ceilings and beams. The lower level has a warming feel as you enter an oversized family room with LVP flooring and wood burning fireplace with a brick surround. Three large bedrooms with garden level windows, full bathroom and another enclosed condtioned flex room area with walk-out access to the large back yard with one of a kind brick fence with mature landscpaing. Double pane windows, evaporative cooler, brand new designer exterior paint. Original natural stone and brick exterior facade. 3 car attached garage with high end modern glass garage doors and openers. The third bay garage has its own enclosed walls, lighting and two small industrial roll up doors with a private patio overlooking the creek below and the mountains. Additionally, it has a West facing garage door that can be opend into the back yard. This is a perfect home for a family or for those who love to entertain. Easy access to trails, parks, schools, restaurants, bars, Old Littleton, Southglenn and all major highways and throughfares!

Location

State CO

County Arapahoe

Community Sigal Hill Add

Area Metro Denver

Zoning SFR

Rooms

Family Room 1

Basement Slab

Interior

Interior Features Eat-in Kitchen, Cathedral Ceiling(s), Open Floorplan, Pantry

Heating Hot Water, Baseboard, Electronic Air Filter

Cooling Evaporative Cooling

Fireplaces Type Two or More, Living Room, Family Room

Appliance Self Cleaning Oven, Dishwasher, Refrigerator, Washer, Dryer, Disposal

Exterior

Exterior Feature Sprinkler System, Balcony, Oversized Garage

Parking Features Attached

Garage Spaces 3.0

Fence Fenced

View Y/N Yes

View Mountain(s), Plains View, City

Roof Type Rubber

Porch Patio, Deck

Garage Yes

Building

Lot Description Cul-De-Sac, Corner Lot, Level, Abuts Public Open Space, House Faces East, Paved

Sewer Public Sewer

Water Public

Architectural Style Contemporary

Level or Stories Bi-Level

Structure Type Frame,Brick,Stone,Metal Siding,Wood Siding,Concrete

New Construction false

Schools

Elementary Schools Field

Middle Schools Goddard

High Schools Littleton District 6

School District Littleton District 6

Others

Acceptable Financing Cash, Conventional, FHA, VA, 1031 Exchange

Listing Terms Cash, Conventional, FHA, VA, 1031 Exchange

Special Listing Condition Private Owner

Virtual Tour https://listings.mediamaxphotography.com/5175-S-Elati-Dr


Information and Real Estate Services (IRES)
Listed by Darren Fogel

NEARBY SCHOOL & BUSINESS

GET MORE INFORMATION

Jerid Wempen

Jerid Wempen

Broker

+1(720) 297-4020

Name
Phone*
Message
Go tour this home

5175 S Elati