
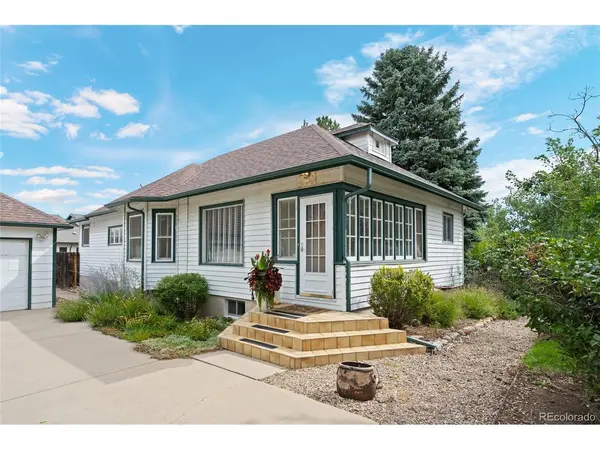
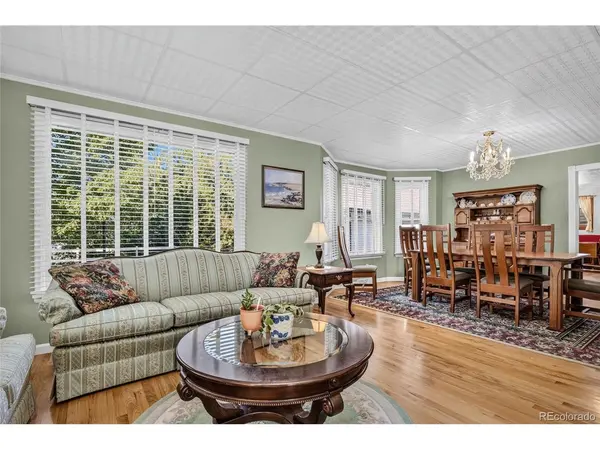

16445 W 63rd Golden, CO 80403

Open House
Fri Oct 09, 11:00am - 1:00pm
UPDATED:
Key Details
Property Type Single Family Home
Sub Type Single Family Residence
Listing Status Active
Purchase Type For Sale
Square Footage 2,591 sqft
Subdivision Mc Atee Laubhan
MLS Listing ID IRE6039990
Style Cottage
Bedrooms 4
Full Baths 1
Half Baths 1
Three Quarter Bath 1
HOA Y/N No
Year Built 1935
Annual Tax Amount $4,072
Tax Year 2026
Lot Size 0.460 Acres
Acres 0.46
Property Sub-Type Single Family Residence
Source ires
Property Description
The basement family room is carpeted and includes a freestanding gas stove, pine paneling, and a small refrigerator. The lower level also offers a large bedroom with an egress window and a smaller bedroom with a nonconforming lift-out window that provides access to under-stair storage. A bonus room has another nonconforming lift-out window and access to a storage room. An updated half bath with a marble-top vanity. Vented utility room with furnace. The large laundry room features a wardrobe, shelving, a gas Rinnai tankless water heater, and access to a crawl space under the master bedroom.
Outdoor amenities include a 32-foot in-ground fiberglass pool, fire pit, included patio furniture, concrete patio deck, and permanent old-school swing set-perfect for summer entertaining. Additional features include a barn with a horse stall, a shiplap woodshed, and a Tuff Shed with a locking handle. The garage has 220-volt service. There is plenty of parking and room to enjoy.
Location
State CO
County Jefferson
Community Mc Atee Laubhan
Area Metro Denver
Zoning R1
Direction West on 64th Avenue to Quaker Street, turn left at the light, go past Fire Station 1/2 block, and turn right on 63rd Place. White house, picket fence, second on the right. Use GPS
Rooms
Family Room 1
Basement Full, Partially Finished, Crawl Space, Slab, Sump Pump
Interior
Interior Features Pantry, Bay or Bow Window, Walk-In Closet(s)
Heating Forced Air
Cooling Ceiling Fan(s)
Fireplaces Type Free Standing, Gas, Basement, One
Appliance Self Cleaning Oven, Dishwasher, Refrigerator, Washer, Dryer, Microwave, Disposal, Fire Alarm
Exterior
Exterior Feature Oversized Garage, Tandem Garage
Parking Features Detached
Garage Spaces 4.0
Fence Fenced
Utilities Available Natural Gas Available, Electricity Available
View Y/N Yes
View Mountain(s)
Roof Type Fiberglass
Porch Patio, Deck
Garage Yes
Building
Lot Description Outbuildings, House Faces South, Xeriscape, Paved
Sewer Septic Tank
Water Public
Architectural Style Cottage
Level or Stories One
Structure Type Frame,Metal Siding,Concrete
New Construction false
Schools
Elementary Schools Fairmount
Middle Schools Drake
High Schools Jefferson Dist R-1
School District Jefferson Dist R-1
Others
Acceptable Financing Cash, Conventional, FHA, VA
Horse Property Horse(s) Allowed, Tack Room
Listing Terms Cash, Conventional, FHA, VA
Special Listing Condition Other Owner

NEARBY SCHOOL & BUSINESS
GET MORE INFORMATION