
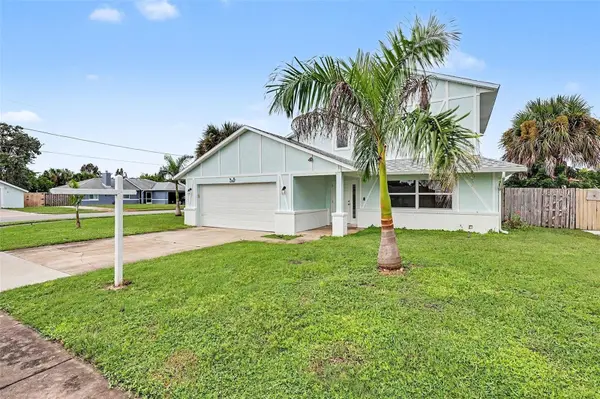

2700 RAINTREE LAKE CIR Merritt Island, FL 32953

Open House
Sat Oct 10, 11:30am - 1:30pm
UPDATED:
Key Details
Property Type Single Family Home
Sub Type Single Family Residence
Listing Status Active
Purchase Type For Sale
Square Footage 2,346 sqft
Price per Sqft $238
Subdivision Raintree By Lake
MLS Listing ID TB8554826
Bedrooms 4
Full Baths 3
Construction Status Completed
HOA Y/N No
Year Built 1986
Annual Tax Amount $5,405
Lot Size 10,890 Sqft
Acres 0.25
Property Sub-Type Single Family Residence
Source Stellar MLS
Property Description
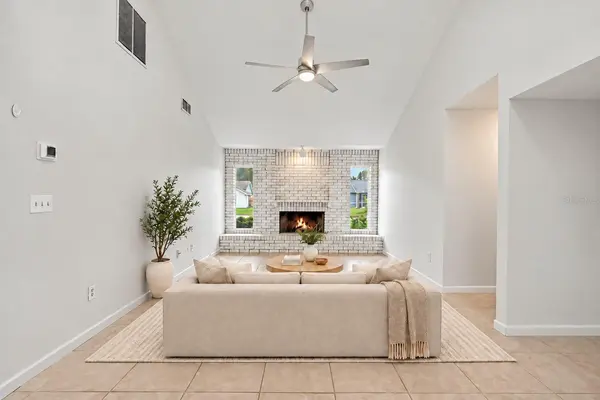
Inside, the main home offers 3 bedrooms and 2 bathrooms, tile flooring throughout most of the home, spacious living and dining areas, and a family room with a brick fireplace. The bright kitchen features granite countertops and a convenient pass-through to the bonus room, while sliding doors lead to the Florida room overlooking the pool.
The separate studio/in-law suite has its own private entrance, full kitchen, living/bedroom area, laundry, full bathroom, and separate A/C system, making it a great option for guests, extended family, or flexible living space.
Upstairs, the primary suite and loft offer great water views and beautiful Florida sunsets. Additional upgrades include hurricane-impact windows, newer A/C, water heater, roof with solar shingles, and pool pump.
Conveniently located near Kennedy Space Center, SR 528/Beachline, Port Canaveral, and the beaches, this home combines space, versatility, upgrades, and the Florida lifestyle in one great property.
Location
State FL
County Brevard
Community Raintree By Lake
Area 32953 - Merritt Island
Zoning RU-1-11
Rooms
Other Rooms Interior In-Law Suite w/Private Entry
Interior
Interior Features Ceiling Fans(s), PrimaryBedroom Upstairs, Stone Counters, Thermostat, Vaulted Ceiling(s), Walk-In Closet(s)
Heating Central, Solar
Cooling Central Air, Wall/Window Unit(s)
Flooring Carpet, Tile
Fireplaces Type Wood Burning
Furnishings Unfurnished
Fireplace true
Appliance Dishwasher, Disposal, Microwave, Range, Refrigerator
Laundry Electric Dryer Hookup, In Garage, Washer Hookup
Exterior
Exterior Feature Private Mailbox, Rain Gutters, Sidewalk
Parking Features Driveway, Garage Door Opener, Ground Level, Guest, Open, Other
Garage Spaces 2.0
Fence Fenced, Wood
Pool In Ground
Utilities Available Cable Available, Electricity Connected, Public, Sewer Connected, Sprinkler Recycled, Water Connected
Waterfront Description Lake Front
View Y/N Yes
Water Access Yes
Water Access Desc Lake
View Pool
Roof Type Shingle
Porch Covered, Enclosed, Patio, Porch, Rear Porch, Screened
Attached Garage true
Exposure East
Garage true
Private Pool Yes
Building
Lot Description Corner Lot, Sidewalk, Paved
Story 2
Entry Level Two
Foundation Block
Lot Size Range 1/4 to less than 1/2
Sewer Public Sewer
Water Public
Structure Type Block,Concrete,Stucco,Frame
New Construction false
Construction Status Completed
Others
Pets Allowed Cats OK, Dogs OK
Senior Community No
Ownership Fee Simple
Acceptable Financing Cash, Conventional, FHA, VA Loan
Listing Terms Cash, Conventional, FHA, VA Loan
Num of Pet 10+
Special Listing Condition None
Virtual Tour https://www.propertypanorama.com/instaview/stellar/TB8554826

NEARBY SCHOOL & BUSINESS
GET MORE INFORMATION